01
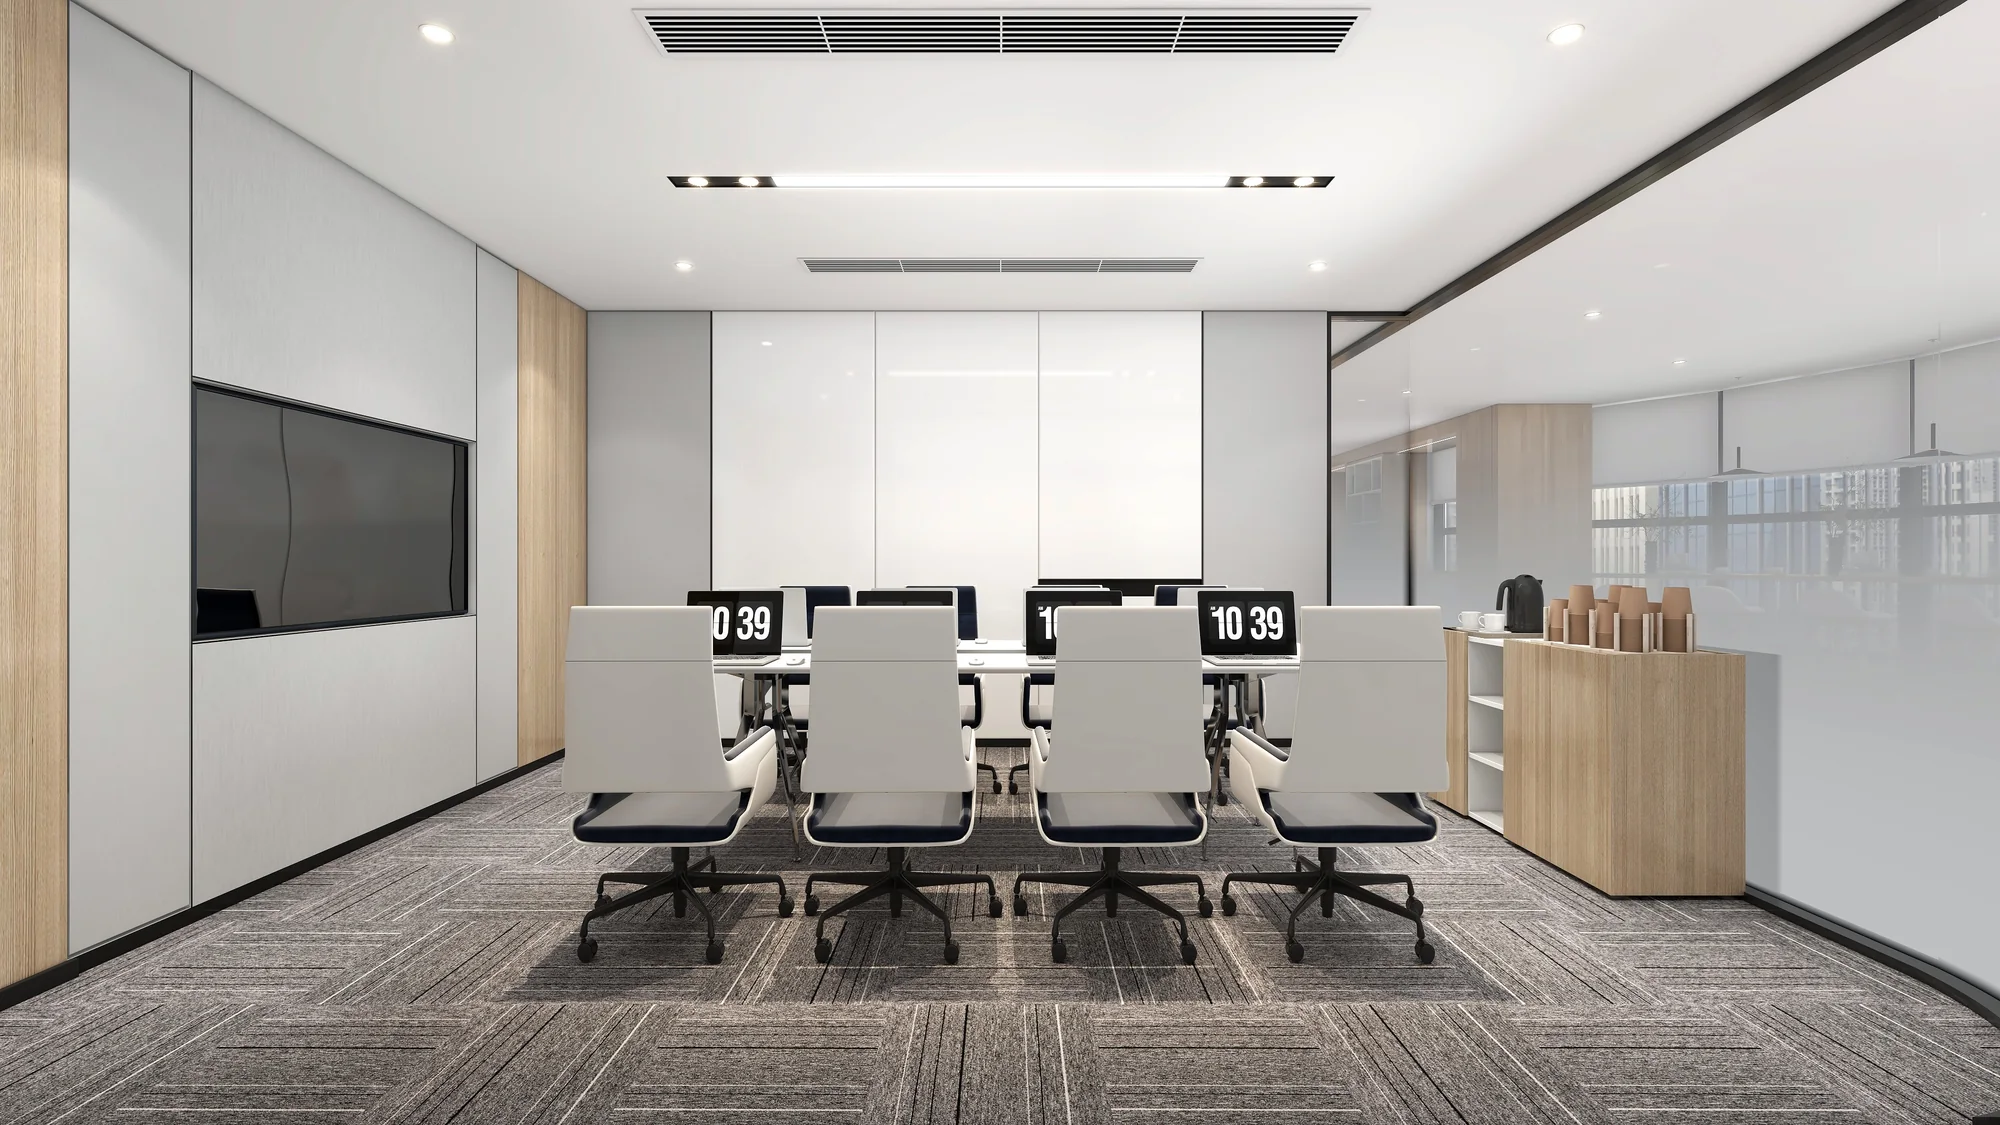
Team meetings & collaboration

Start with the number of participants and how the room will be used, then discuss table configuration, seating and any requested cable arrangements.
View source material ↗
PANYU · SPACES 03 / 05
Workplace
Connect reception, individual work and meeting spaces through a consistent furniture layout. Plan desks, guest seats, storage and cable requirements around the way each room is used.
Furniture configurations
Start with the number of participants and how the room will be used, then discuss table configuration, seating and any requested cable arrangements.
View source material ↗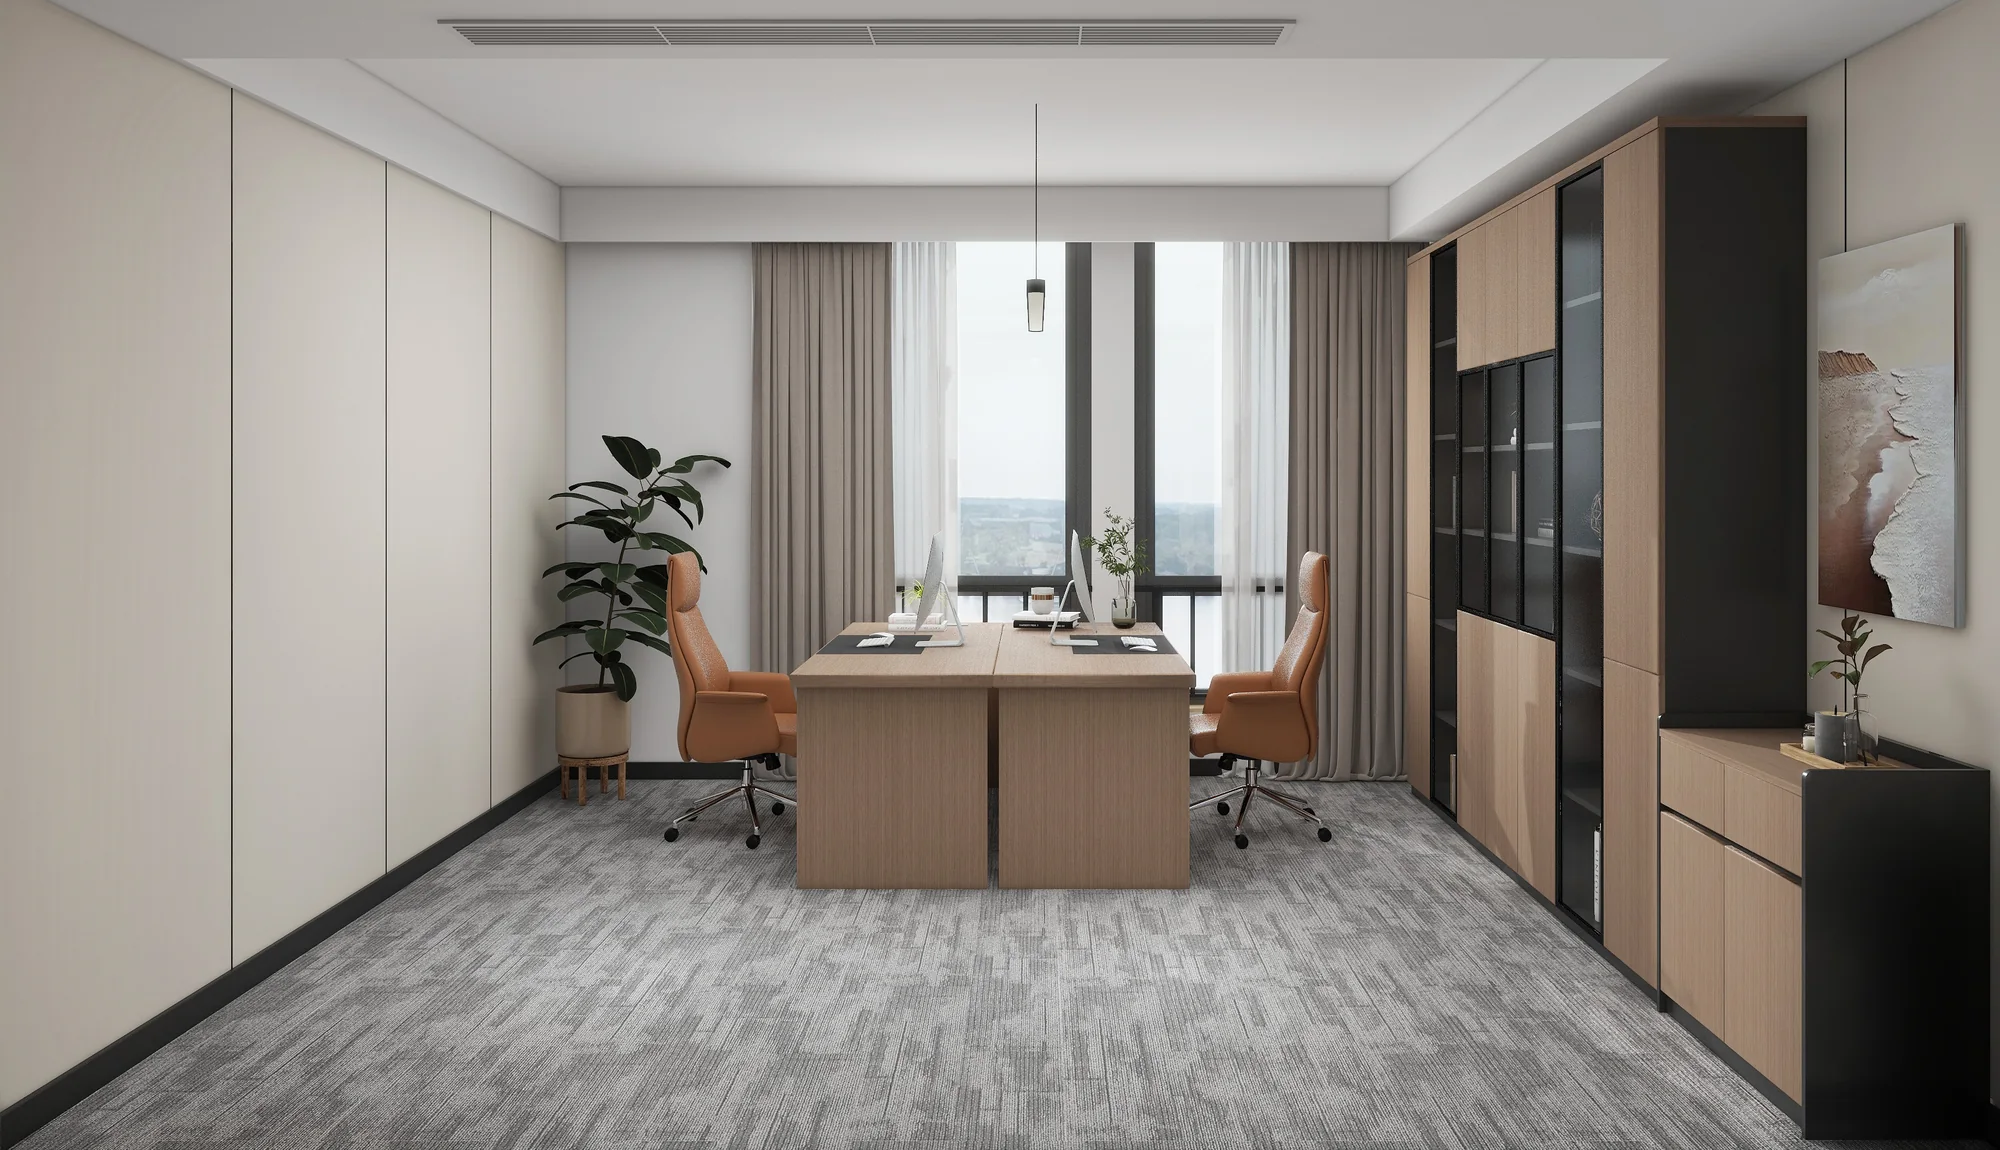
Plan desk position, visitor seating and storage together, making room for daily documents, equipment and conversations.
View source material ↗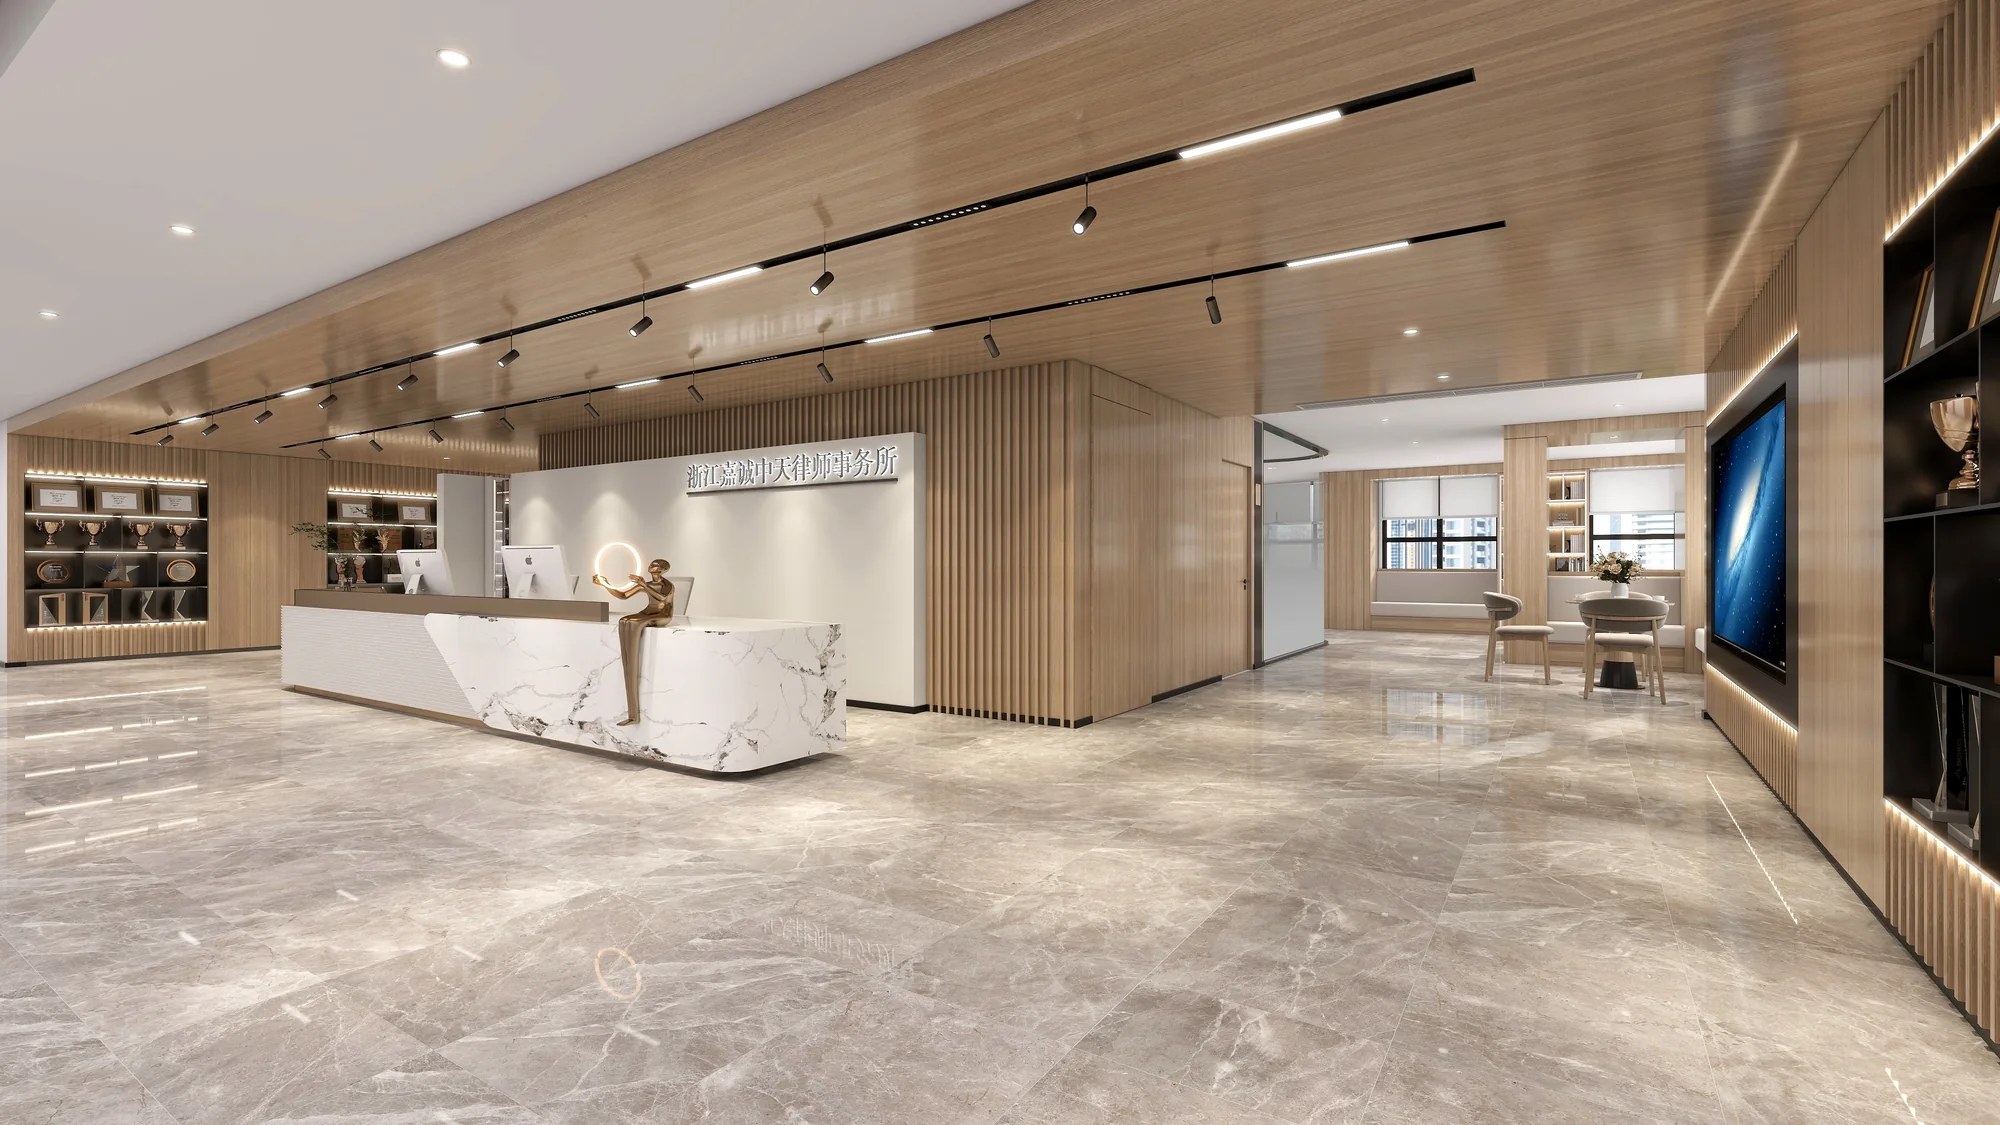
Use lounge seating and smaller tables to define a reception conversation area, with storage positioned around the visitor route.
View source material ↗Project imagery and reference materials are from parent company Zhejiang Weshine Industrial Co., Ltd. Design proposals and site photographs are identified by their source; final supply scope varies by project.
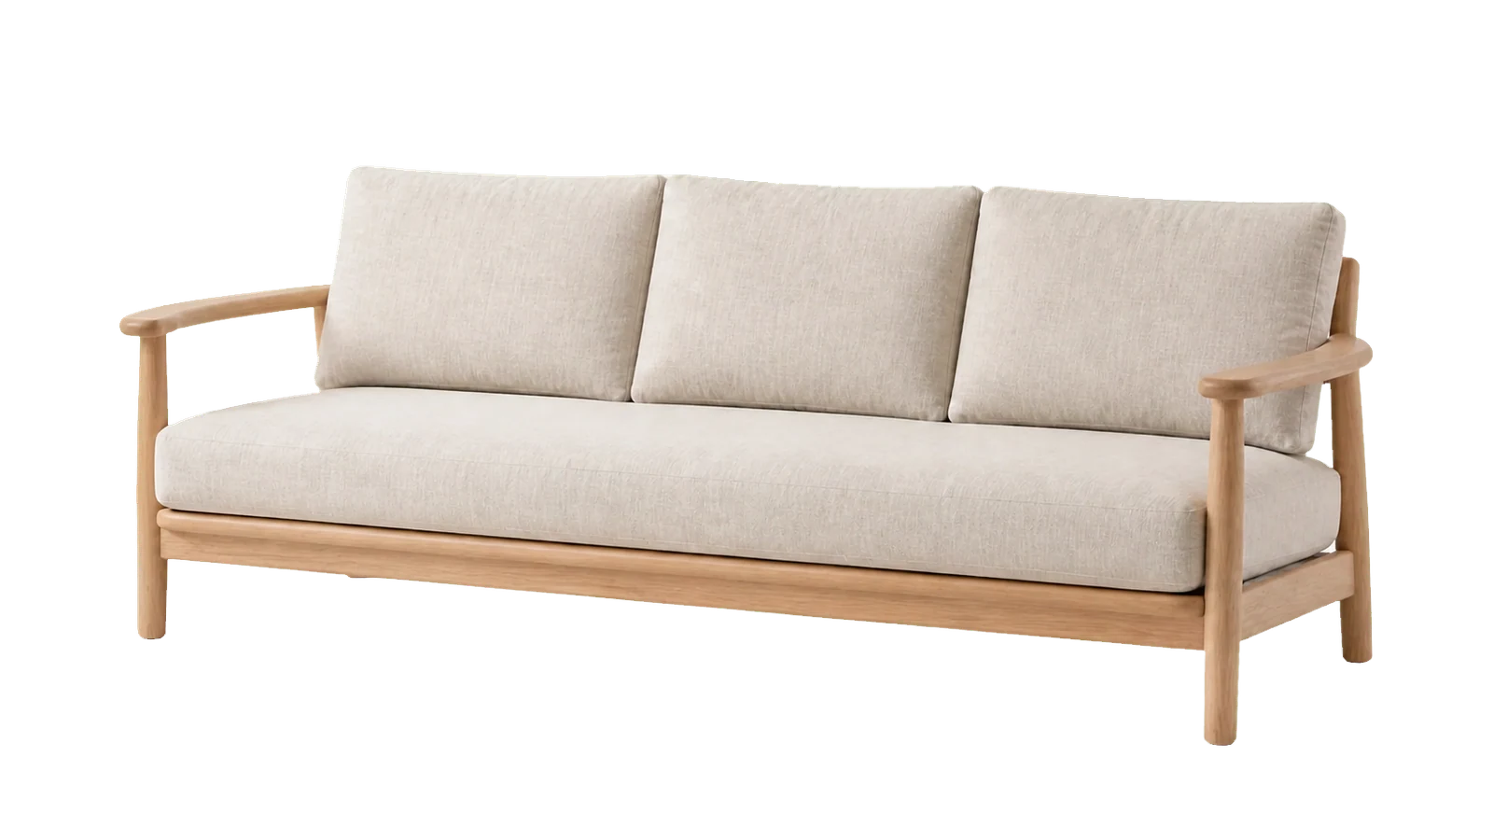
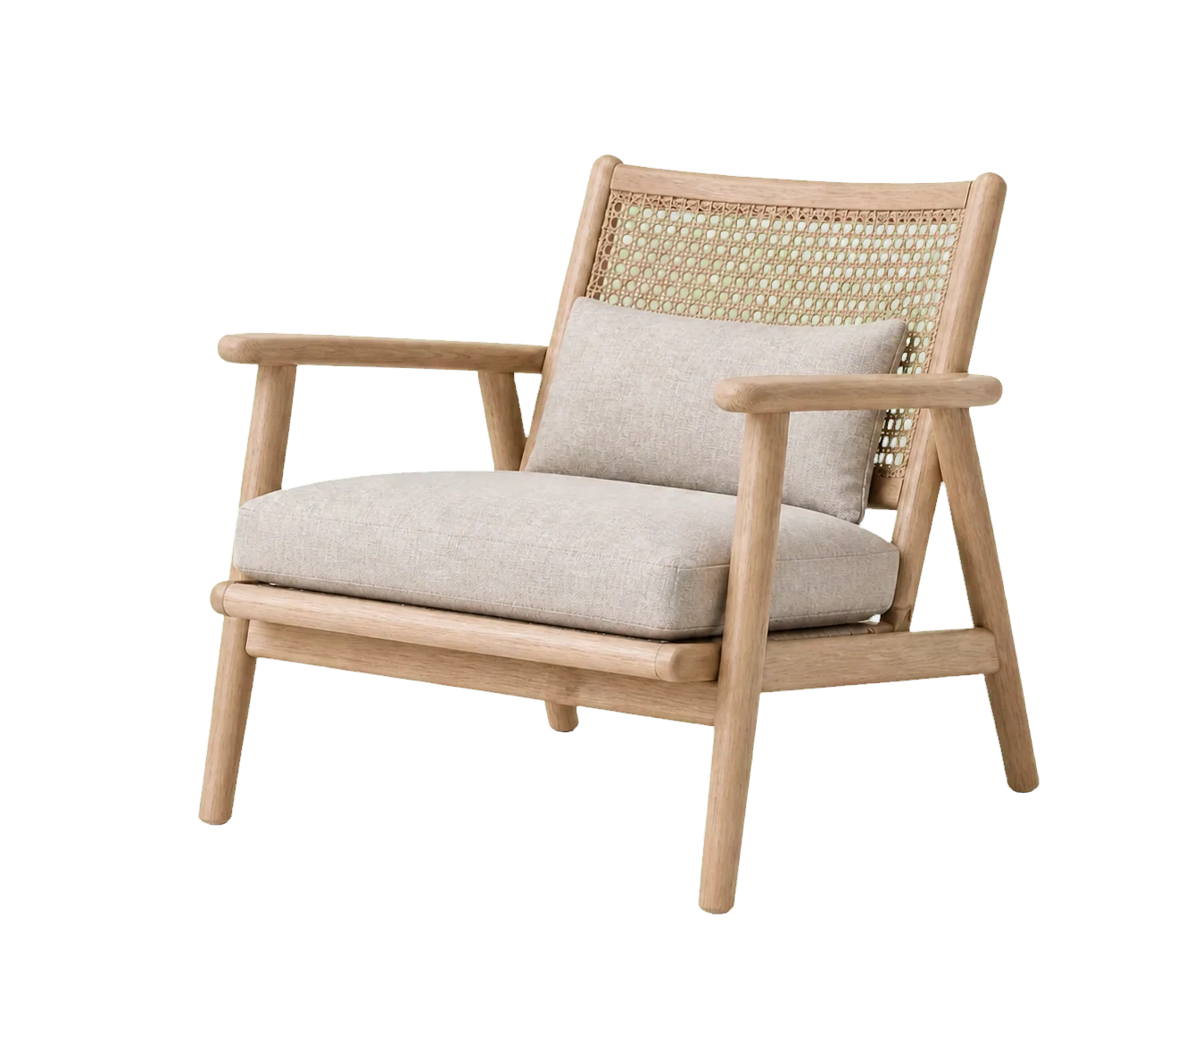
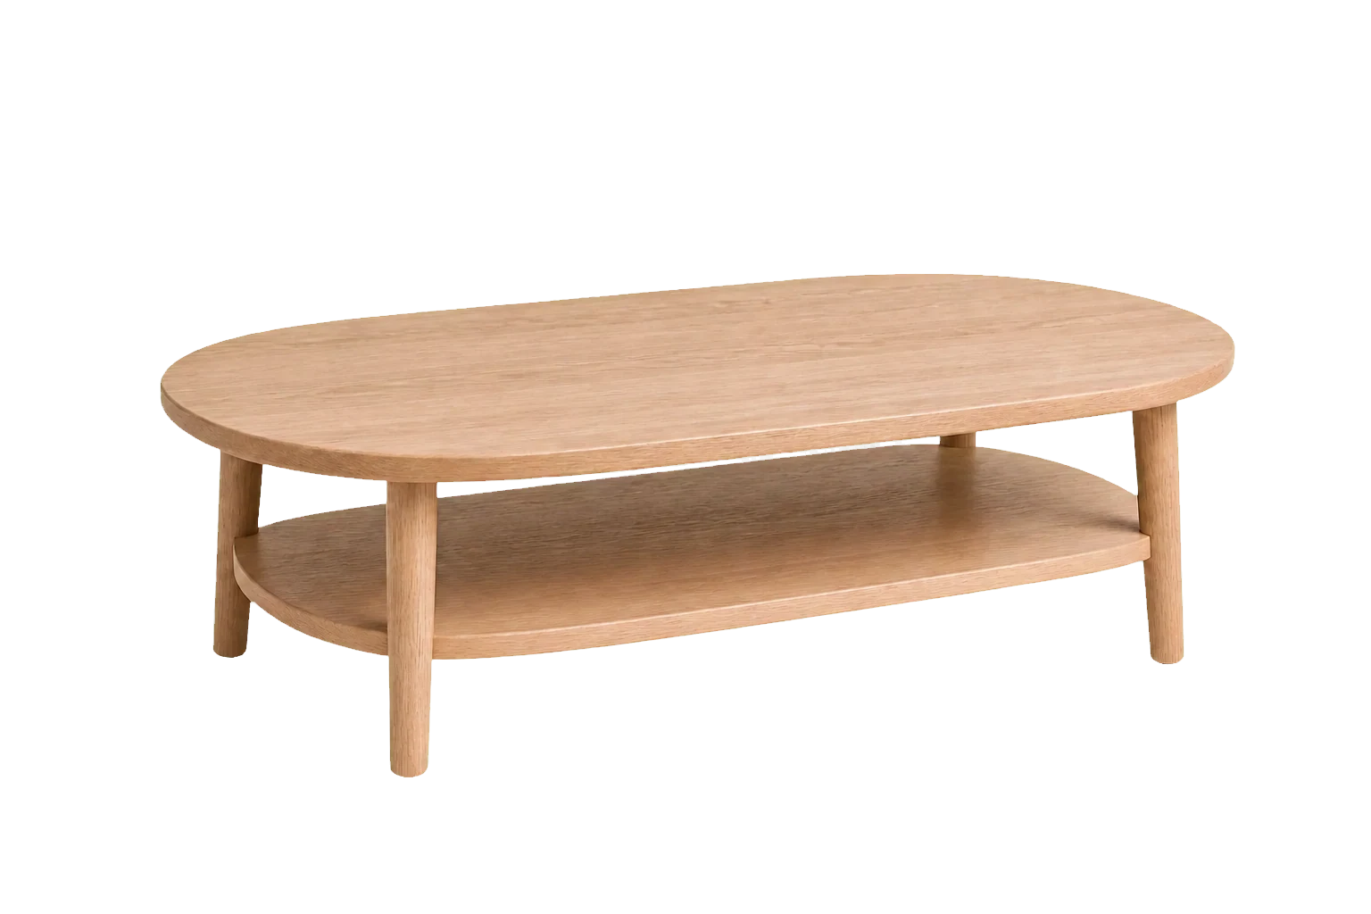
From the current catalogue
Explore these existing models as a starting point. Suitability, finishes, dimensions and supply terms are confirmed for your project; the images above do not imply these exact models were used.
Explore the source projects
For a tailored proposal
Send what you already have. A floor plan, approximate quantity and destination are enough to start the conversation.
Final materials, specifications, availability, pricing and lead time are confirmed with the quotation. Project imagery is reference material, not a list of ready-stock products.
Other spaces