01
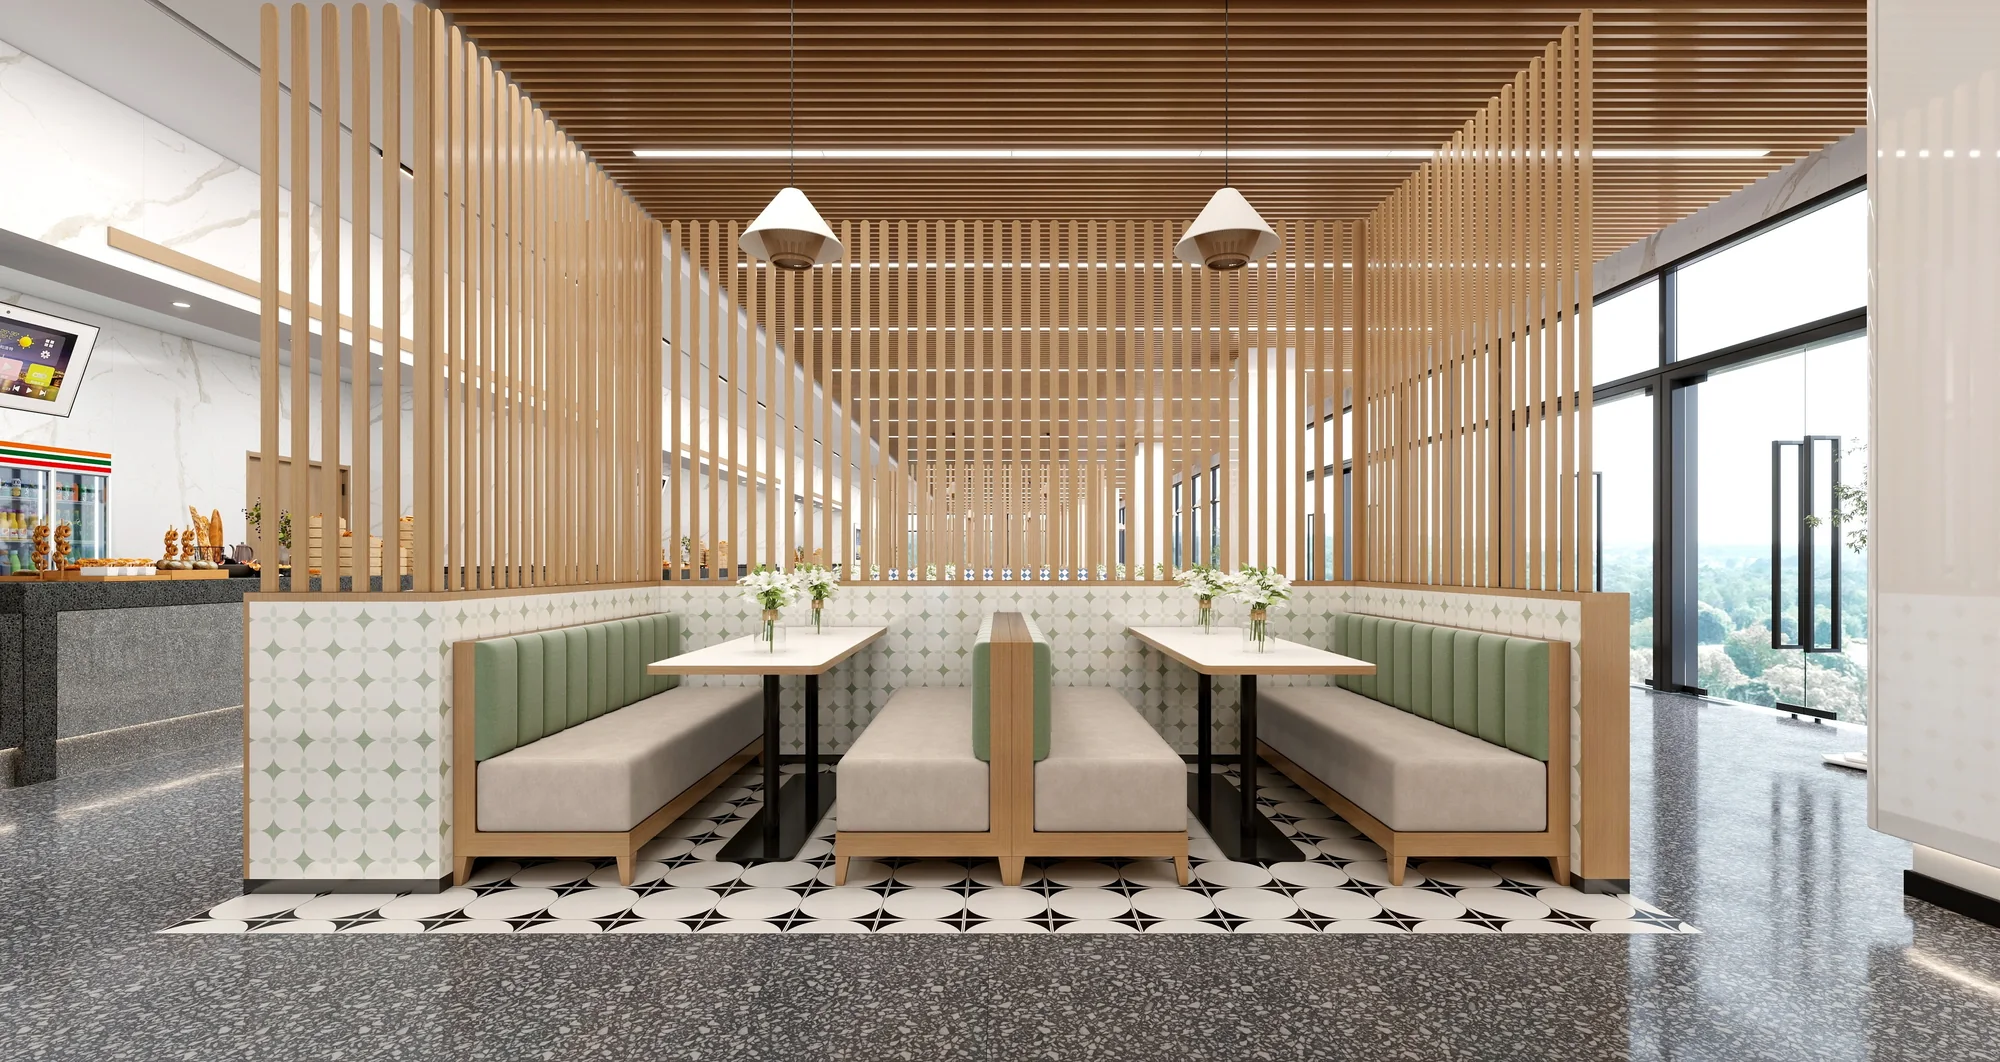
Shared tables & booth seating
Use the cafeteria proposal to discuss group sizes, table arrangements and the relationship between open seating and booth areas.
View source material ↗
PANYU · SPACES 02 / 05
Dining & Café
Bring shared tables, window-side seats and private dining into a clear room composition. Start with party size, table positions and the routes staff and guests need to use.
Furniture configurations
Use the cafeteria proposal to discuss group sizes, table arrangements and the relationship between open seating and booth areas.
View source material ↗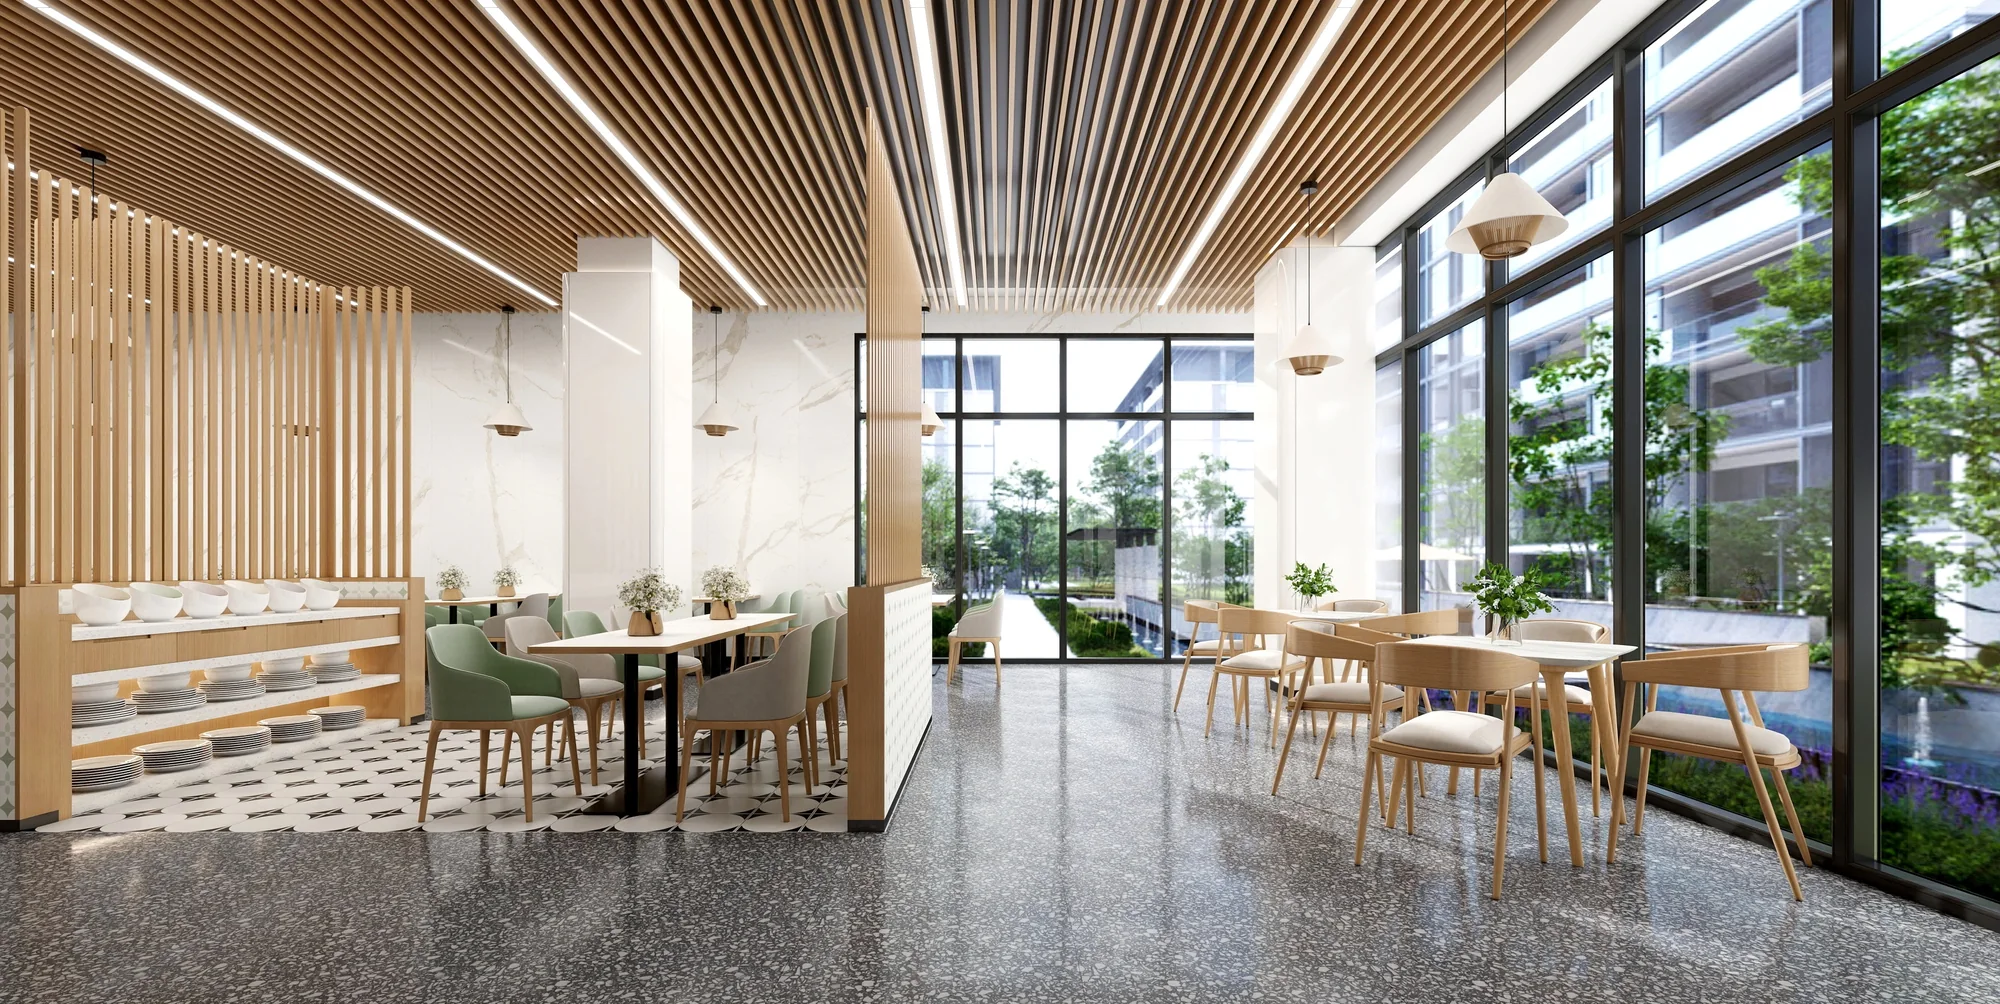
Compare smaller table groups and window-side seats, then coordinate table heights, chair choices and the routes between settings.
View source material ↗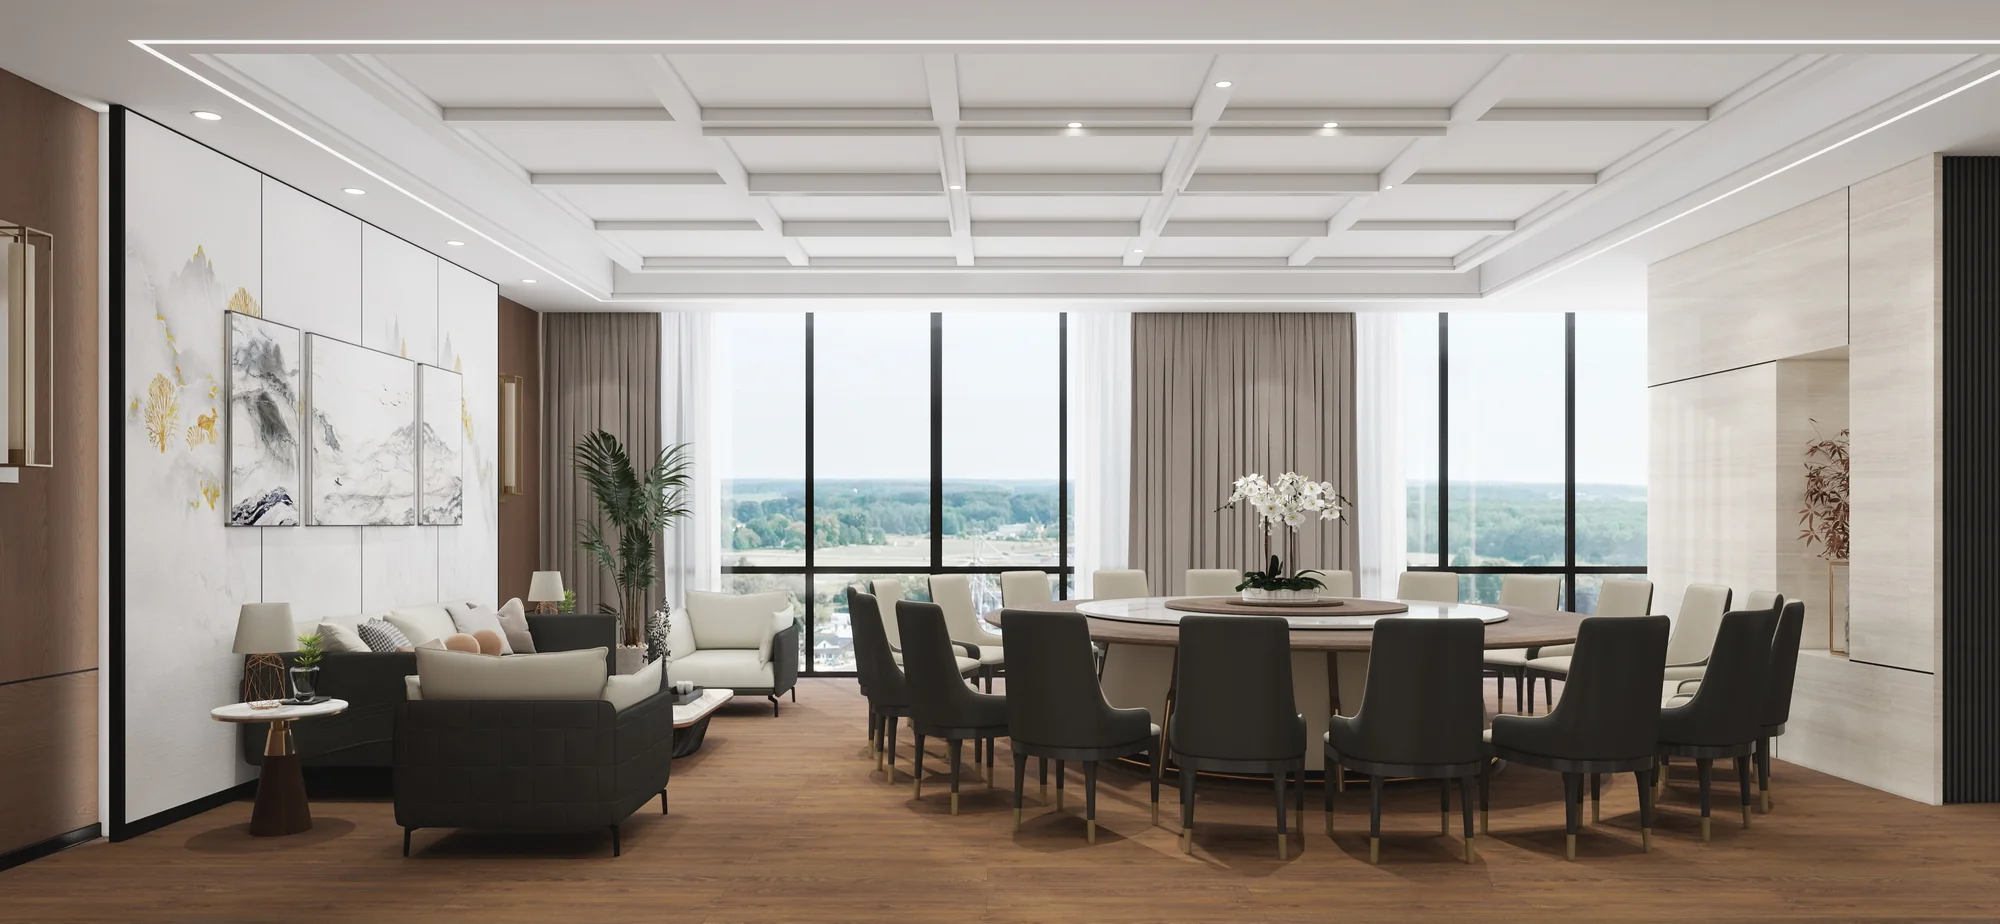
Arrange the table, seating and storage around party size and service routines, keeping the room's main routes clear.
View source material ↗Project imagery and reference materials are from parent company Zhejiang Weshine Industrial Co., Ltd. Design proposals and site photographs are identified by their source; final supply scope varies by project.
From the current catalogue
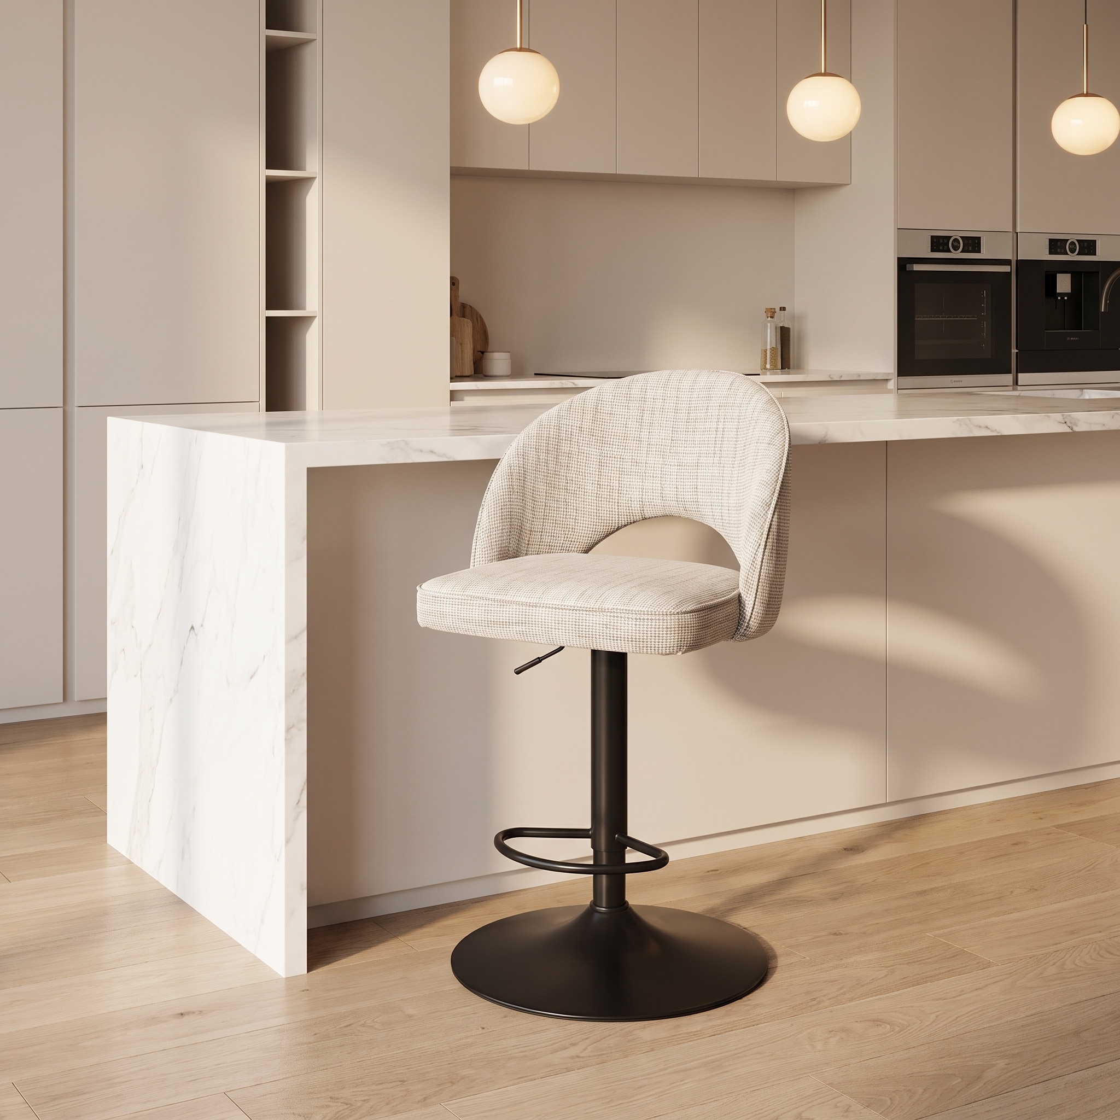
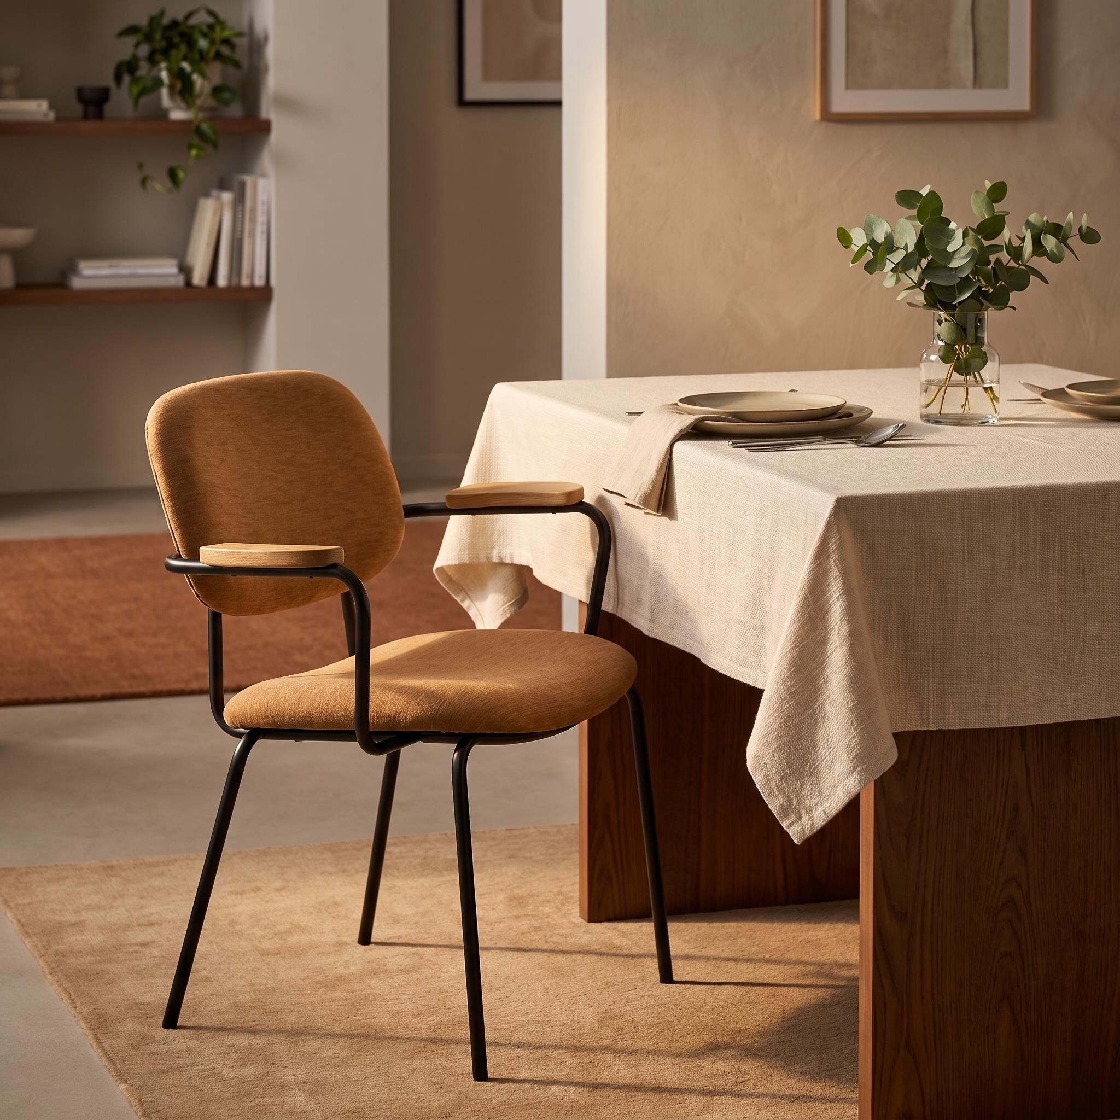
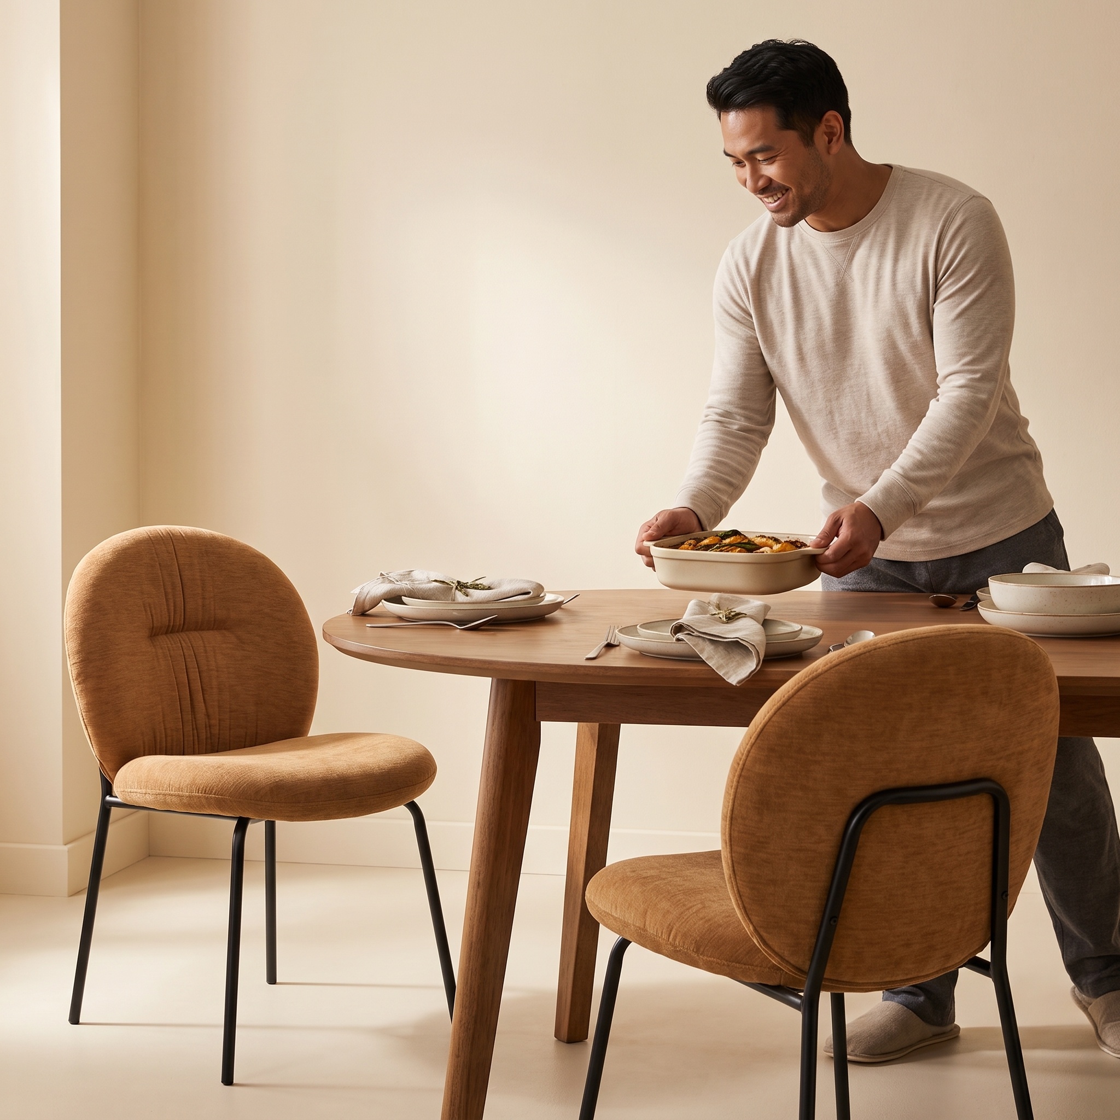
Explore these existing models as a starting point. Suitability, finishes, dimensions and supply terms are confirmed for your project; the images above do not imply these exact models were used.
Explore the source projects
For a tailored proposal
Send what you already have. A floor plan, approximate quantity and destination are enough to start the conversation.
Final materials, specifications, availability, pricing and lead time are confirmed with the quotation. Project imagery is reference material, not a list of ready-stock products.
Other spaces