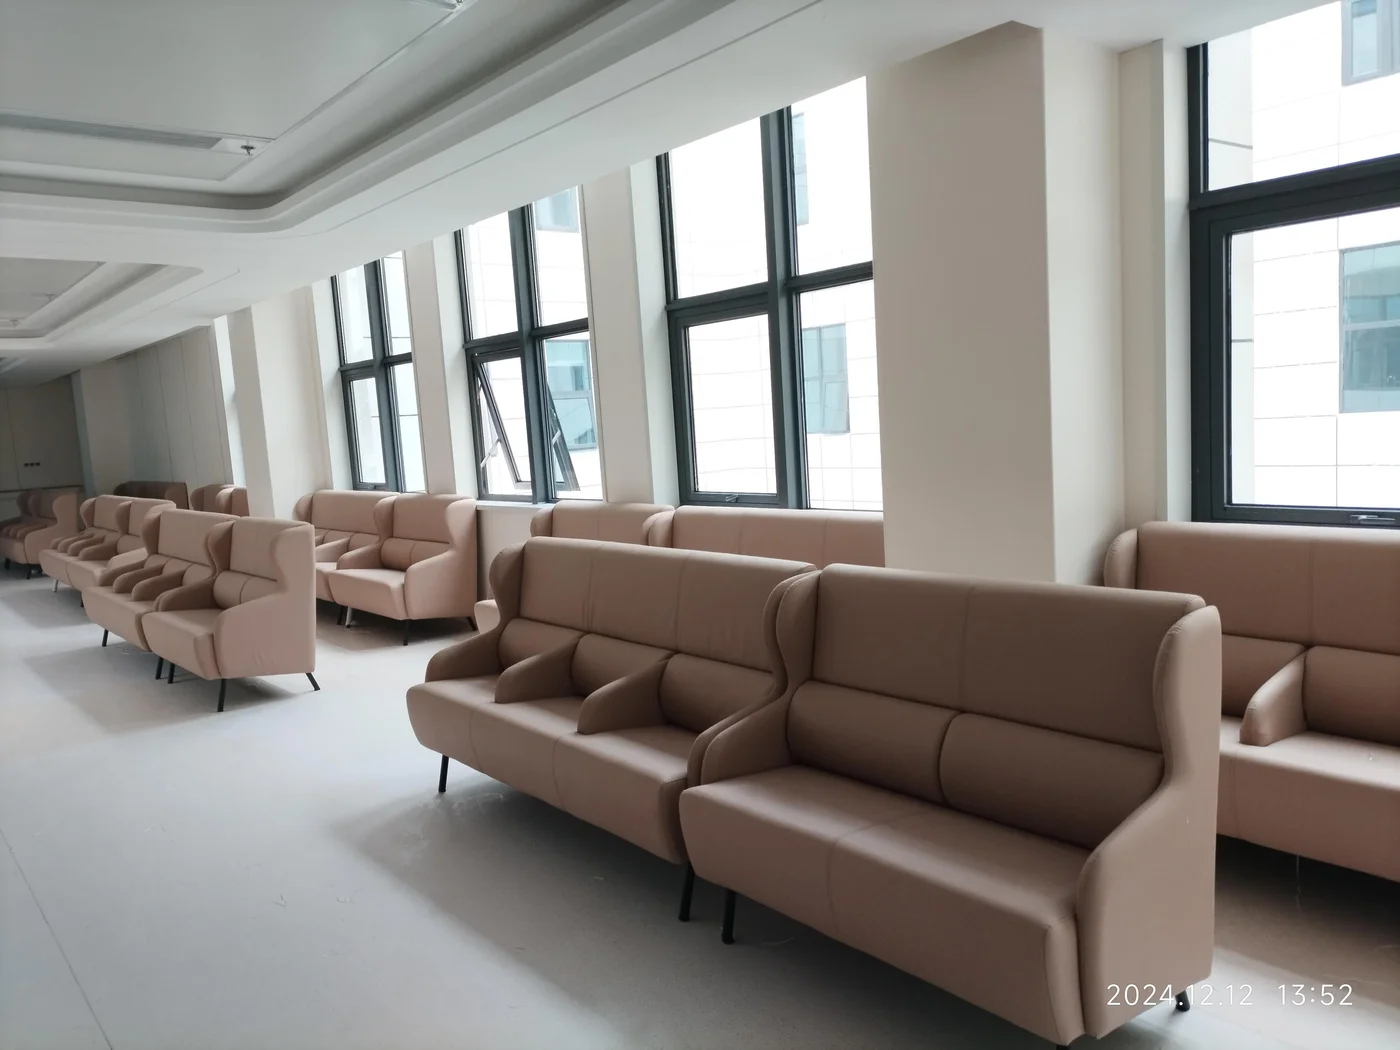
01
Reception & waiting
Use the parent company's reception and waiting-area material to discuss seat numbers, visitor routes and the furniture functions you need.
View source material ↗
PANYU · SPACES 05 / 05
Healthcare & Shared Spaces
Organize reception, waiting, shared lounges and reading as distinct places within the same public setting. Discuss seating groups, visitor routes, storage and cleaning requirements around the people who use each area.
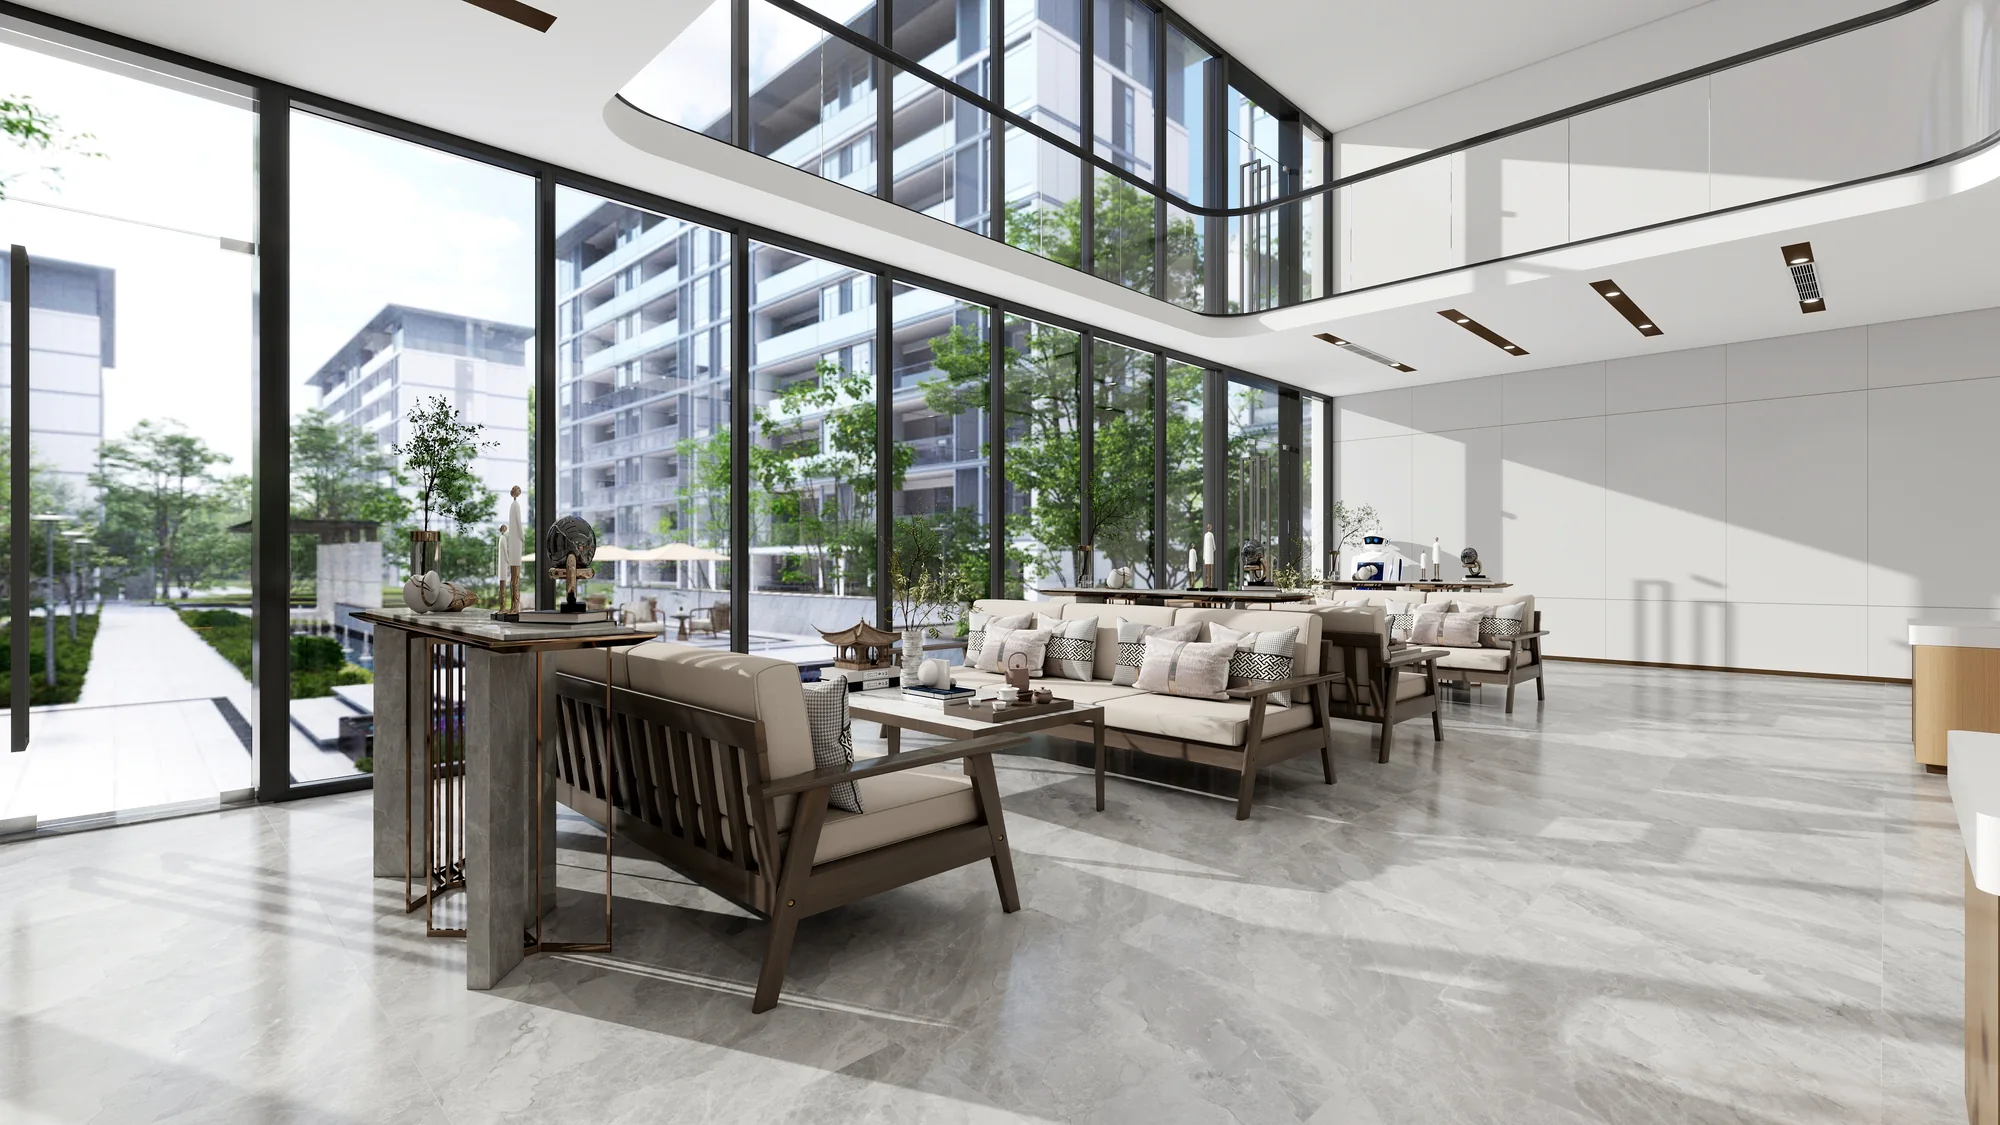
Furniture configurations
Use the parent company's reception and waiting-area material to discuss seat numbers, visitor routes and the furniture functions you need.
View source material ↗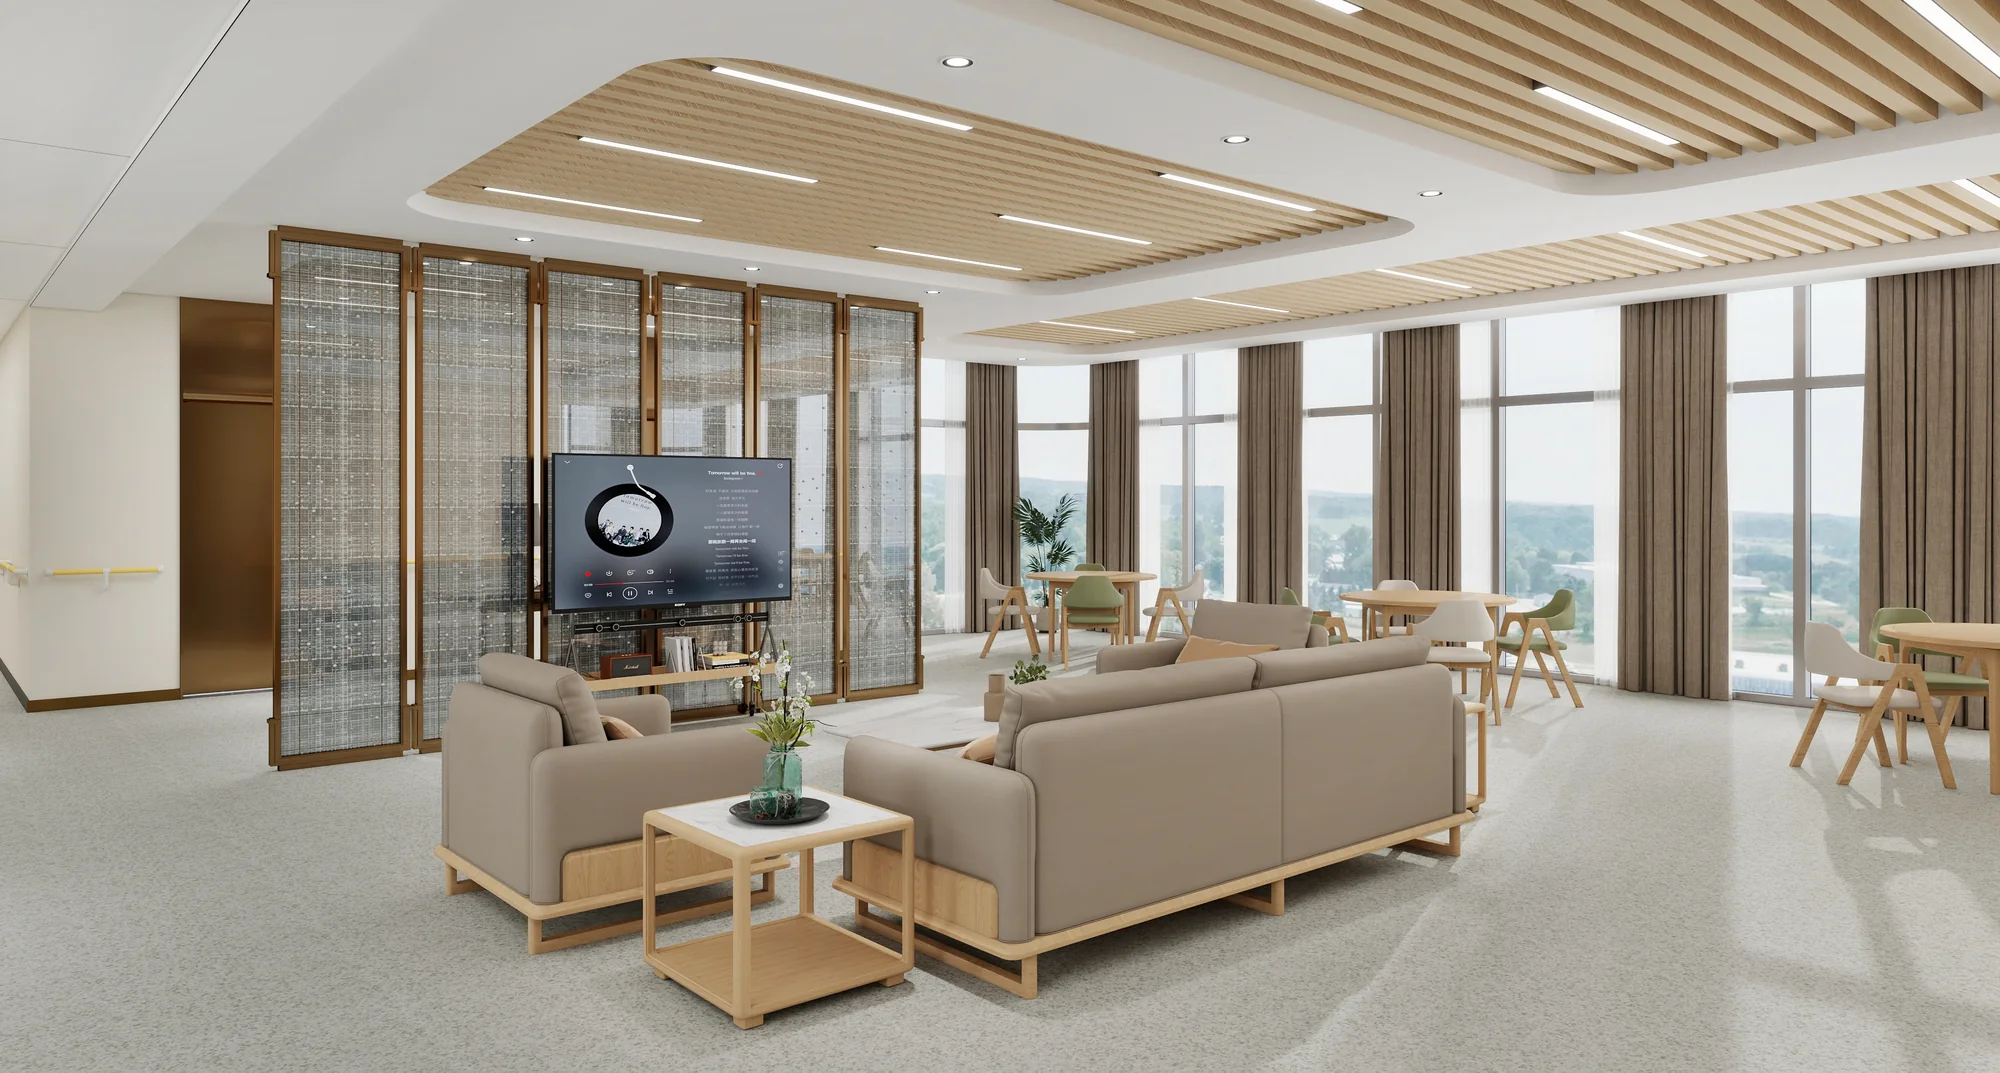
Compare seating groups and companion tables around circulation, everyday conversation and the room's shared activities.
View source material ↗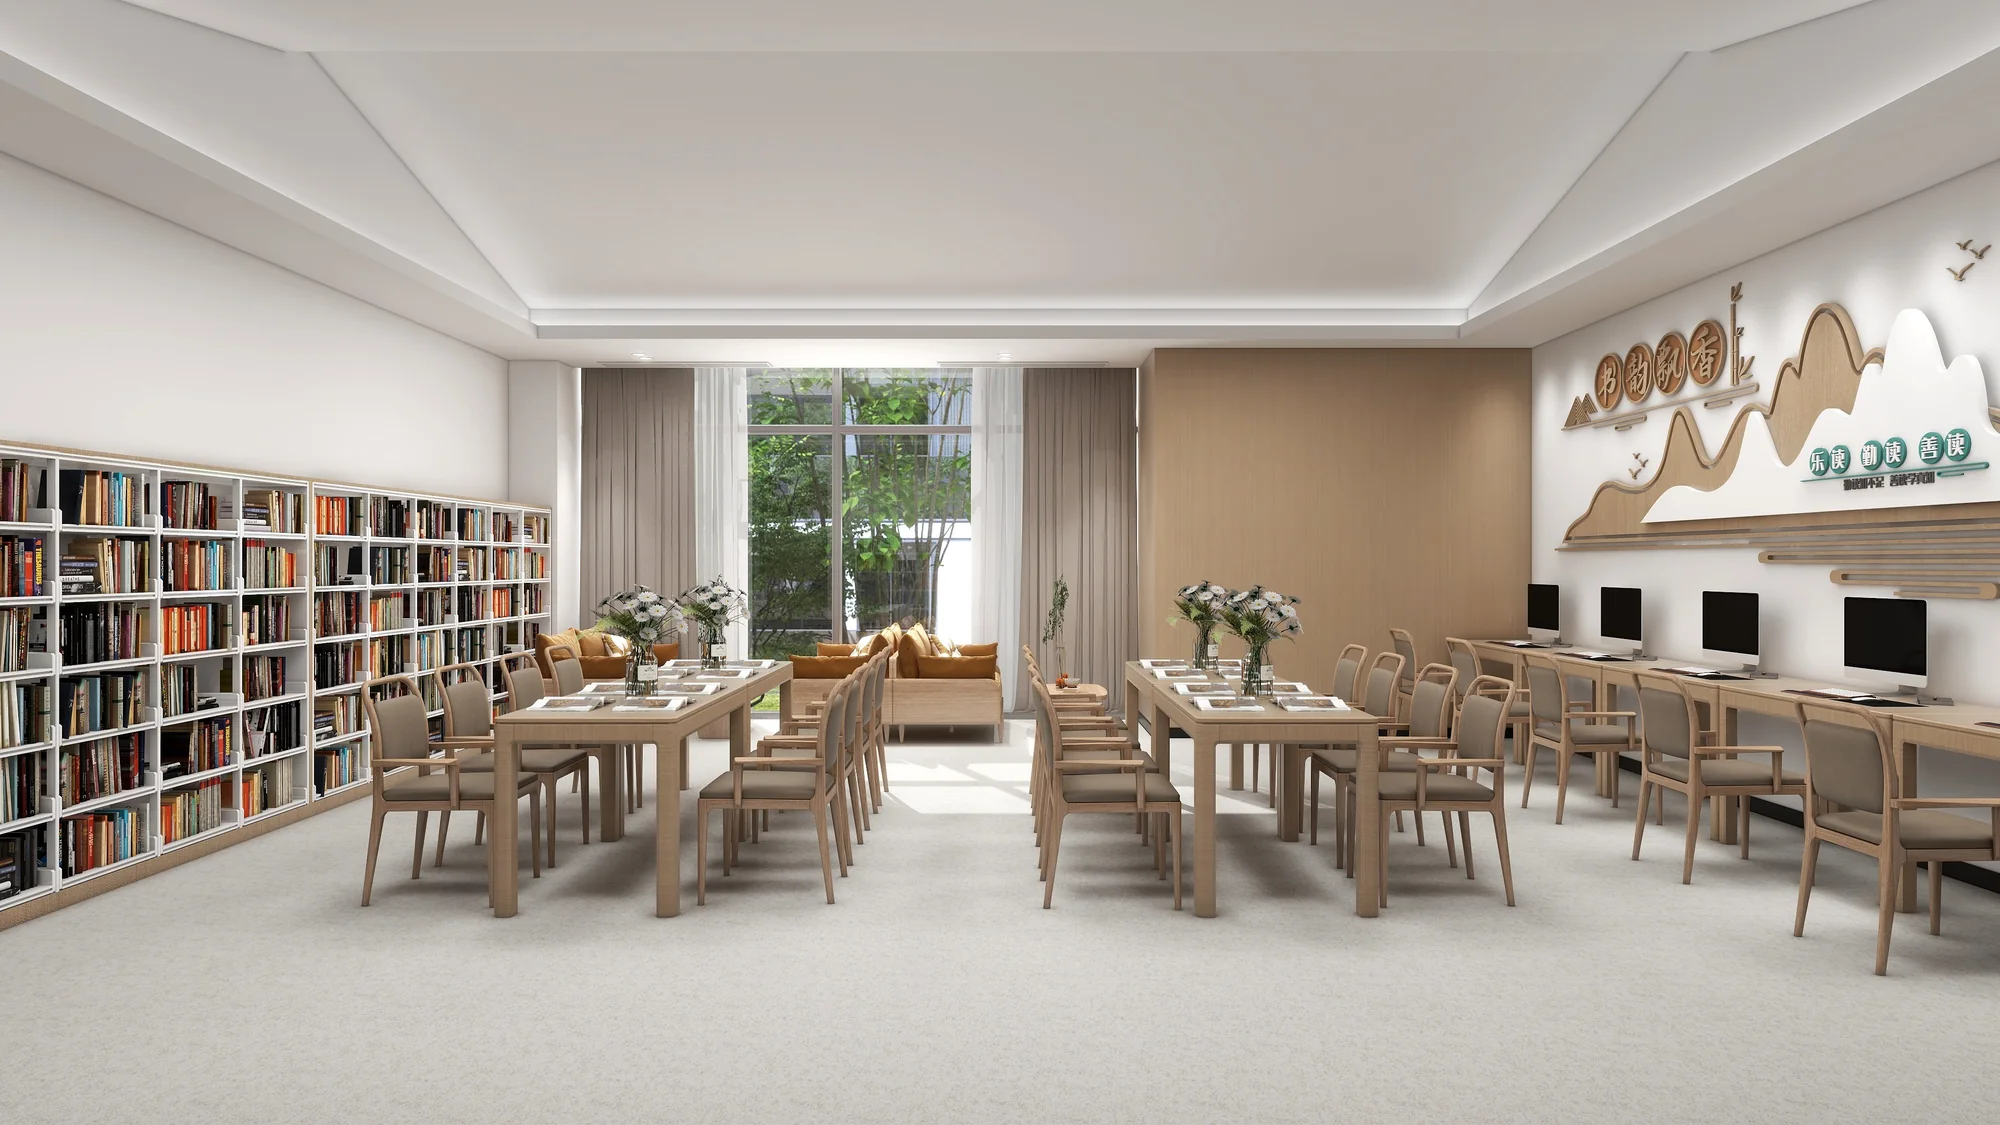
Arrange reading tables, seats and book storage for quieter shared use, with finishes and cleaning needs discussed as part of the brief.
View source material ↗Project imagery and reference materials are from parent company Zhejiang Weshine Industrial Co., Ltd. Design proposals and site photographs are identified by their source; final supply scope varies by project.
This page covers waiting, reception and shared-space furniture. It does not offer medical devices or imply medical-use certification; any specialist requirements must be reviewed separately.
Explore the source projects
For a tailored proposal
Send what you already have. A floor plan, approximate quantity and destination are enough to start the conversation.
Final materials, specifications, availability, pricing and lead time are confirmed with the quotation. Project imagery is reference material, not a list of ready-stock products.
Other spaces