01
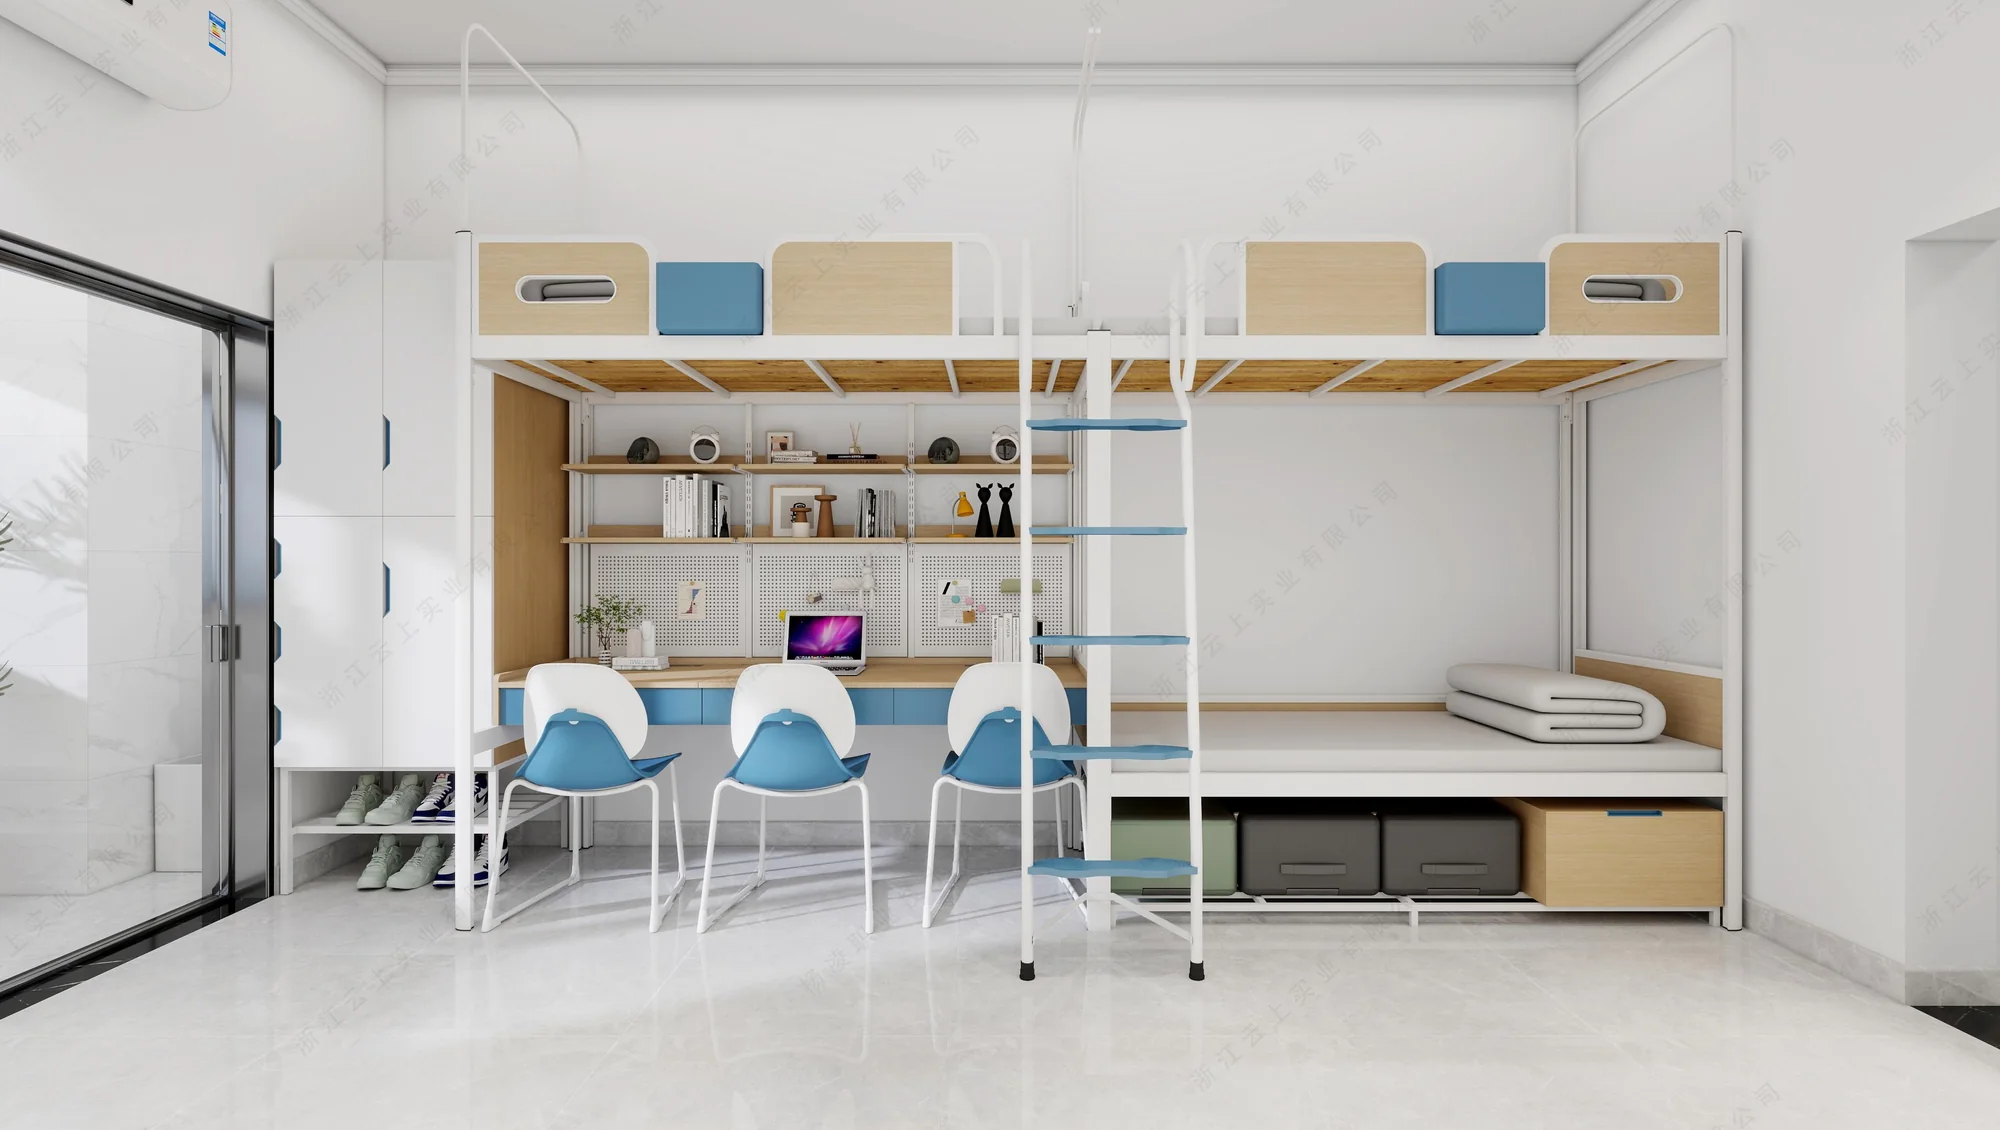
Study & organized storage
Use the study-wall proposal to discuss desk space, shelving and how each user stores books and daily items.
View source material ↗
PANYU · SPACES 04 / 05
Education & Campus
Plan student accommodation, study and campus dining as connected parts of everyday campus life. Start with the users of each area and how sleeping, learning and storage share the available room.
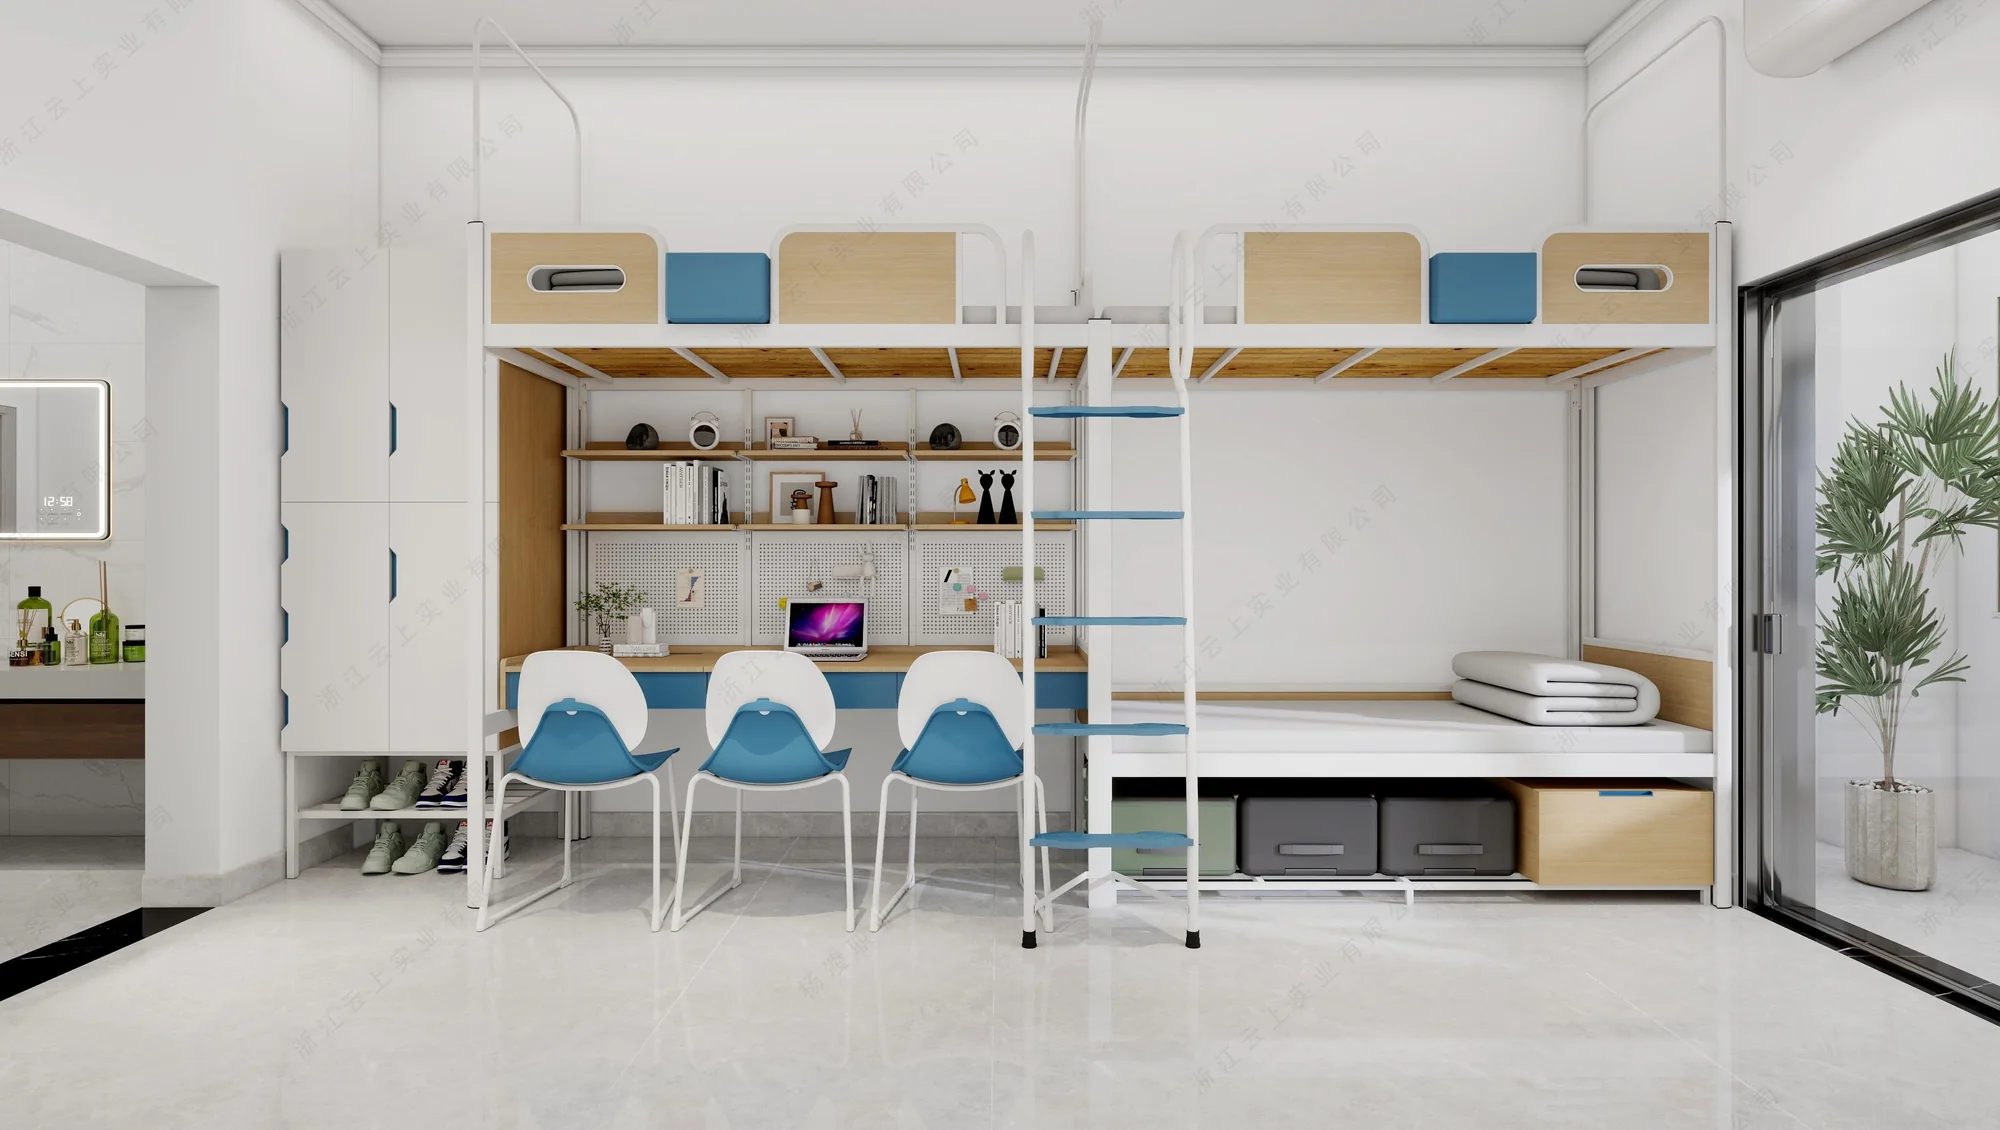
Furniture configurations
Use the study-wall proposal to discuss desk space, shelving and how each user stores books and daily items.
View source material ↗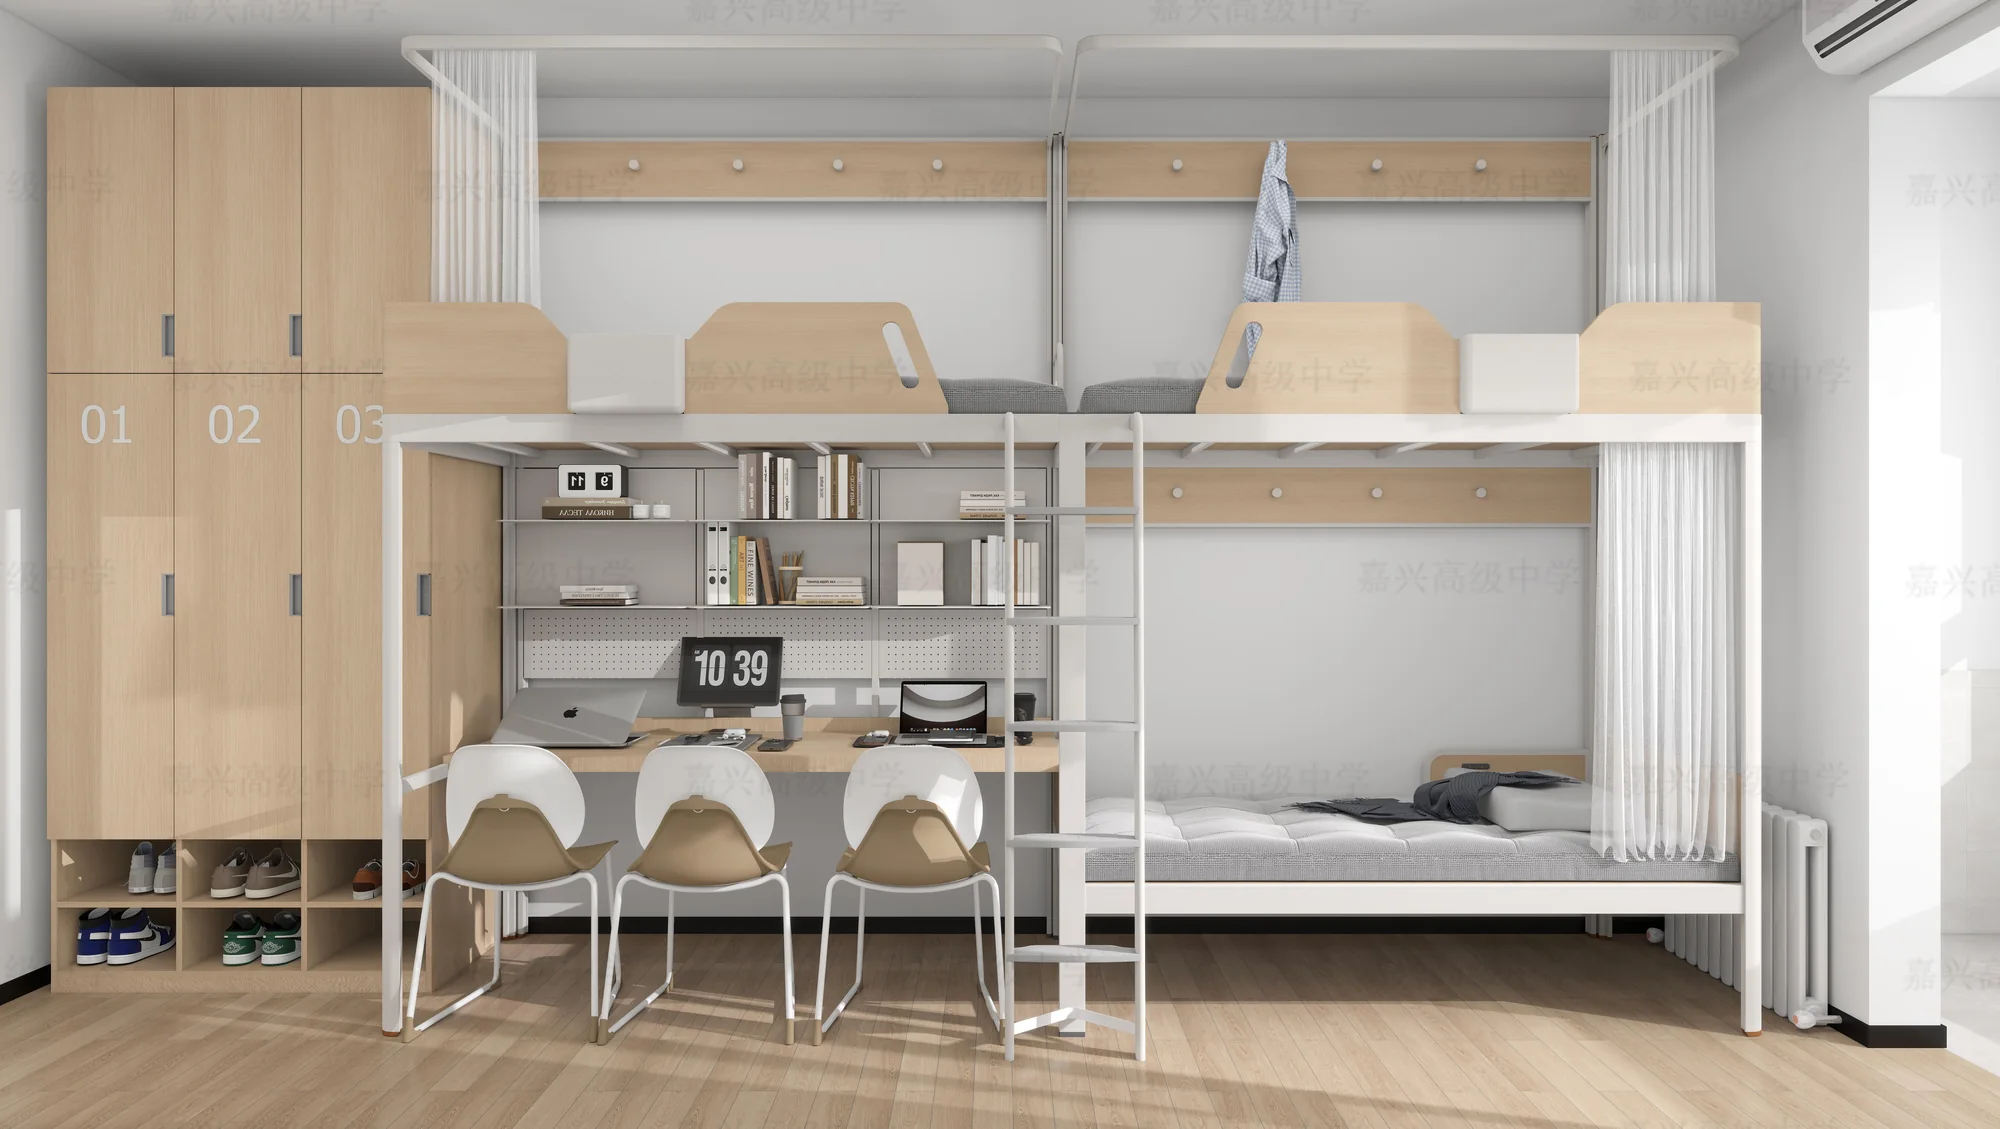
Bring sleeping, study and storage into a coordinated student room, considering access to each area and daily shared routines.
View source material ↗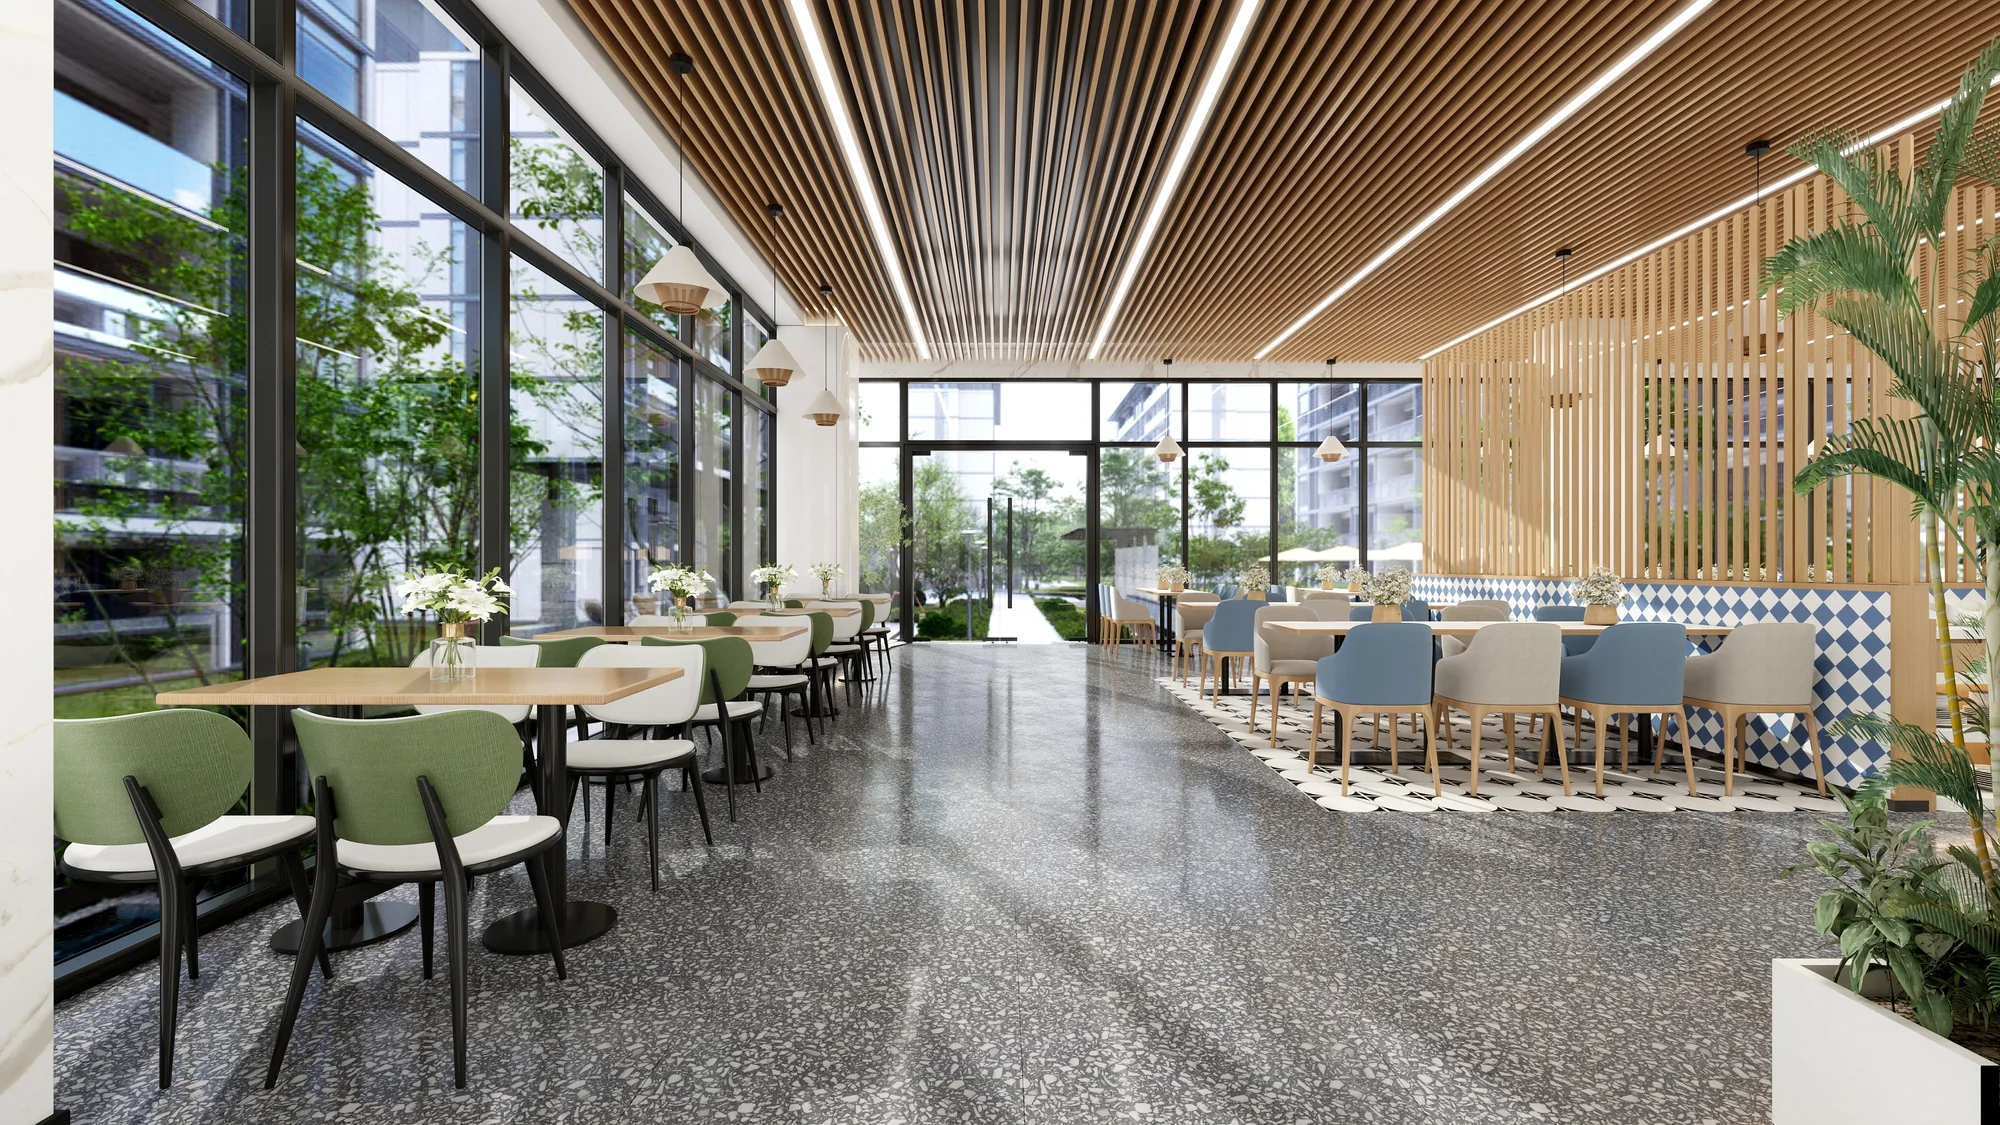
The cafeteria proposal offers a reference for grouping tables and seats around different party sizes and circulation needs.
View source material ↗Project imagery and reference materials are from parent company Zhejiang Weshine Industrial Co., Ltd. Design proposals and site photographs are identified by their source; final supply scope varies by project.
Explore the source projects
For a tailored proposal
Send what you already have. A floor plan, approximate quantity and destination are enough to start the conversation.
Final materials, specifications, availability, pricing and lead time are confirmed with the quotation. Project imagery is reference material, not a list of ready-stock products.
Other spaces